Dona Denton

BEDS3
BATHS2 full 1 partial
SQUARE FEET1,792
MLS#2826853
STATUSActive
PROPERTY TYPEResidential - Single Family
SUBDIVISIONSKYE CANYON PARCEL 506 PHASE 2A
Property Description
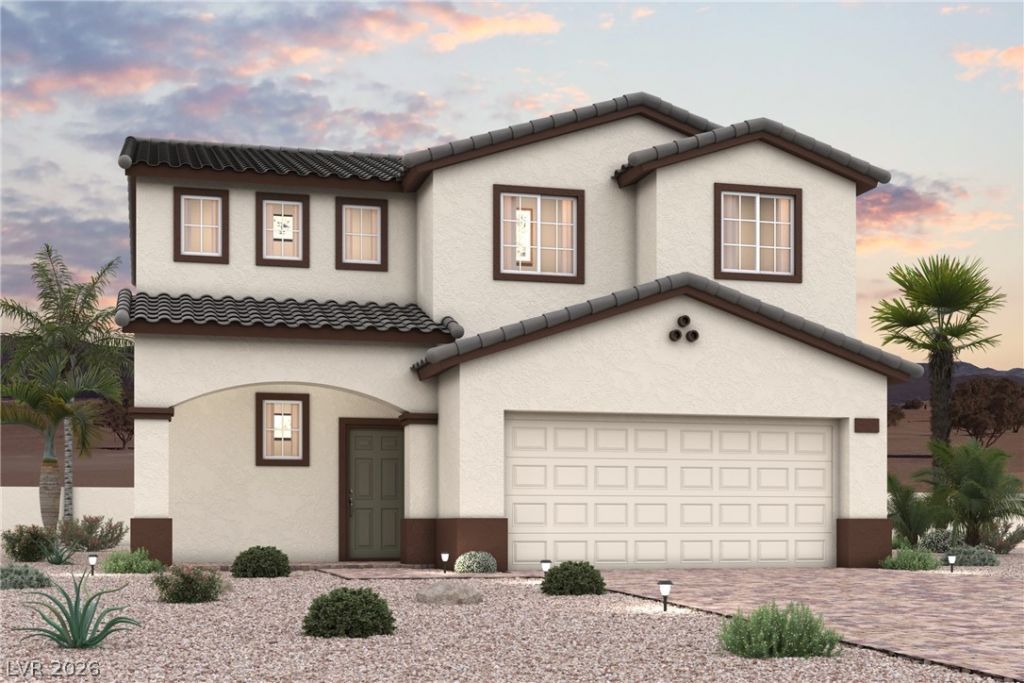
You’ll fall in love with Residence 1792 at Terra at Skyeview, a versatile open-concept plan offering two stories of inviting living space and stylish features. As you enter the home from a courtyard entrance, you’ll find a two-story foyer leading to a wide-open great room and a well-appointed kitchen—boasting a spacious center island, a large walk-in pantry and a charming dining area with direct access to a patio. As you head upstairs, you’ll find an expansive loft, two twin secondary bedrooms, ideal for siblings, sharing a hall bathroom—plus a convenient laundry room. Highlighting the upper level is a private primary suite—boasting a roomy walk-in closet and a deluxe bath with dual vanities and a walk-in shower.
Property Features
Property Type: Residential - Single Family
Cooling: Central Air, Electric
Garage: 2
Heating: Central, Gas
Home Style: Two Story
Lot Size: 0.08 Acres
Roof Type: Pitched, Tile
Stories: 2.0
Taxes: $1,221
Year Built: 2026
Amenities
Bathroom on Main Level
Half Bath on Main Level
Barbecue
Irrigation Sprinklers
Feature Descriptions
Appliances: Dishwasher, Disposal, Gas Range, Microwave, Tankless Water Heater
Association Amenities: Basketball Court, Clubhouse, Fitness Center, Jogging Path, Playground, Pool, Recreation Room, Spa/Hot Tub, Security, Tennis Court(s)
Days on Site: 15
Exterior: Frame, Stucco, Drywall
Fencimg: Block, Back Yard
Flooring: Carpet, Tile
HOA Fee: 280/ Quarterly
Hot Tub: Yes
Laundry: Gas Dryer Hookup, Laundry Room, Upper Level
Lot: Drip Irrigation/Bubblers, Desert Landscaping, Landscaped, Rocks
Parcel#: 126-12-216-031
Parking: Attached, Finished Garage, Garage, Inside Entrance, Private, Guest
Parking Notes: Attached, Finished Garage, Garage, Inside Entrance, Pr
Pool: Association
Sewer: Public Sewer
Utilities: Underground Utilities
Water: Public
Window: Double Pane Windows, Low-Emissivity Windows
Room Sizes
Loft: 10 X 10
Great Room: 14 X 16
Dining Room: 12 X 19
Bedroom 3: 11 X 10
Bedroom 2: 10 X 10
Primary Bedroom: 12 X 15
Local Schools
High School: Arbor View
Middle School: Escobedo Edmundo
Elementary School: Divich, Kenneth,Divich, Kenneth
Listed By / Shown By
Listed By
Agency Name: Century Communities of Nevada
Agent Name: Kindar Ashford

Shown By
Agent Name: Dona Denton
Agent Phone: (702) 858-2489
Agency Title: Wardley Real Estate

Estimate Your Payment
Estimated Payment
$ 2,194.24 per month $1,944.04 Principal & Interest $101.75 Property Tax $148.46 Homeowner's InsuranceChange Payment Information
"GLVAR MLS deems information realiable but not guaranteed."
Listing data compilation and photo(s) © 2026 Greater Las Vegas Association of REALTORS® MLS , All Rights Reserved.
Privacy Policy / DMCA Notice / ADA Accessibility


This site is hosted, designed and copyright
© 1994 - 2026 by
Delta Media Group, Inc. -- Patent Pending --
Agent License Information: S.0187186
10748 Birch Meadows Avenue | MLS# 2826853
This single family home located at 10748 Birch Meadows Avenue , Las Vegas, NV 89166 is currently listed for sale with an asking price of $509,000. This property was built in 2026 and has 3 bedrooms and 2 full and 1 partial baths with 1792 sq. ft. Birch Meadows Avenue is located in the SKYE CANYON PARCEL 506 PHASE 2A subdivision. Search SKYE CANYON PARCEL 506 PHASE 2A real estate on donadenton.wardleyre.com today.