Dona Denton

BEDS7
BATHS2 full 1 partial
SQUARE FEET4,567
MLS#2158889
STATUSActive
PROPERTY TYPEResidential - Single Family
SUBDIVISIONJACOBS MILL
SCHOOLWeber
Property Description
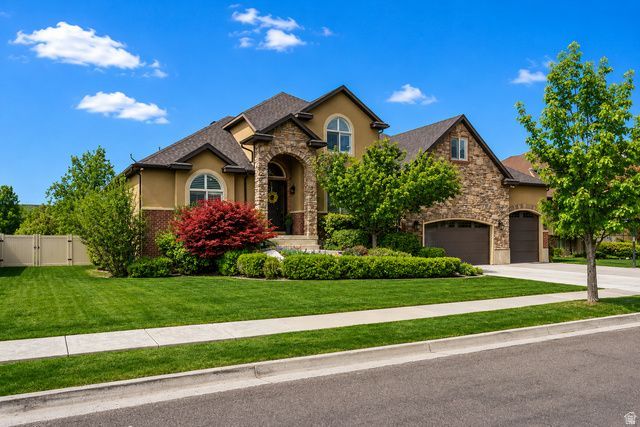
This exceptional two-story home nestled at the base of the majestic Lomond View Mountains is a must see in person. Offering 7 spacious bedrooms and 3.5 bathrooms, this beautifully designed home provides the perfect balance of everyday comfort and effortless entertaining. Retreat to the luxurious primary suite, complete with a spa-inspired ensuite designed for relaxation and rejuvenation. Expansive living spaces, abundant natural light, and a thoughtfully designed floor plan make gathering with family and friends both comfortable and memorable. Step outside to your own private backyard retreat featuring a sparkling in-ground pool, fully fenced yard, and generous outdoor living space-perfect for summer barbecues, relaxing poolside, or simply enjoying the stunning mountain backdrop. This beautiful property has it all location, impressive size, and an incredible indoor-outdoor lifestyle, this is more than a home-it's the lifestyle you've been waiting for. Schedule your private showing today!
Property Features
Property Type: Residential - Single Family
Basement: Entrance, Full
Basement: Yes
Cooling: Central Air
Fenced: Yes
Fireplaces: 1
Garage: 3
Heating: Forced Air, Gas: Central
Home Style: Stories: 2
Lot Size: 0.34 Acres
Roof Type: Asphalt
Stories: 3.0
Taxes: $5,077
Year Built: 2007
Amenities
Bath: Primary
Central Vacuum
Closet: Walk-In
Disposal
Gas Log
Jetted Tub
Kitchen: Second
Oven: Double
Range: Down Vent
Vaulted Ceilings
Deck; Covered
Double Pane Windows
Entry (Foyer)
Patio: Covered
Walkout
Feature Descriptions
Appliances: Water Softener Owned
Association Amenities: Picnic Area, Playground
Days on Site: 64
Exclusions: Dryer, Freezer, Refrigerator, Satellite Dish, Washer
Exterior: Brick, Stone, Stucco
Flooring: Carpet, Hardwood, Tile, Travertine
HOA Fee: 10/ Monthly
Laundry: Electric Dryer Hookup, Gas Dryer Hookup
Lot: Curb & Gutter, Fenced: Part, Sidewalks, View: Mountain
Lot Dimensions: 105.0x146.0x105.0
Other Equipment: Alarm System, Basketball Standard, Gazebo, Storage Shed(s), Workbench
Parcel#: 19-205-0033
Patio/Porch: Covered
Pool: Gunite, Fenced, Heated, In Ground, Electronic Cover
Sewer: Sewer: Connected, Sewer: Public
Special View Info: Mountain(s)
Swimming Pool: Yes
Topography: Curb & Gutter, Fenced: Part, Sidewalks, Terrain, Flat, View: Mountain
Utilities: Natural Gas Connected, Electricity Connected, Sewer Connected, Sewer: Public, Water Connected
Water: Culinary, Secondary
Window: Plantation Shutters, Shades
Local Schools
High School: Weber
Middle School: Orion
Elementary School: Orchard Springs
School District: Weber
Listed By / Shown By
Listed By
Agency Name: EXP Realty, LLC
Shown By
Agent Name: Dona Denton
Agent Phone: (702) 858-2489
Agency Title: Wardley Real Estate

Estimate Your Payment
Estimated Payment
$ 4,534.07 per month $3,819.32 Principal & Interest $423.08 Property Tax $291.67 Homeowner's InsuranceChange Payment Information
Privacy Policy / DMCA Notice / ADA Accessibility


This site is hosted, designed and copyright
© 1994 - 2026 by
Delta Media Group, Inc. -- Patent Pending --
Agent License Information: S.0187186
1335 W 3100 N | MLS# 2158889
This single family home located at 1335 W 3100 N, Pleasant View, UT 84414 is currently listed for sale with an asking price of $1,000,000. This property was built in 2007 and has 7 bedrooms and 2 full and 1 partial baths with 4567 sq. ft. W 3100 N is located in the JACOBS MILL subdivision within the Weber school district. Search JACOBS MILL real estate on donadenton.wardleyre.com today.