Dona Denton

BEDS3
BATHS2 full
SQUARE FEET1,507
MLS#2793773
STATUSActive
PROPERTY TYPEResidential - Single Family
SUBDIVISIONParcel C-2A-1 Phase 2 At Rainbow Canyon
Property Description
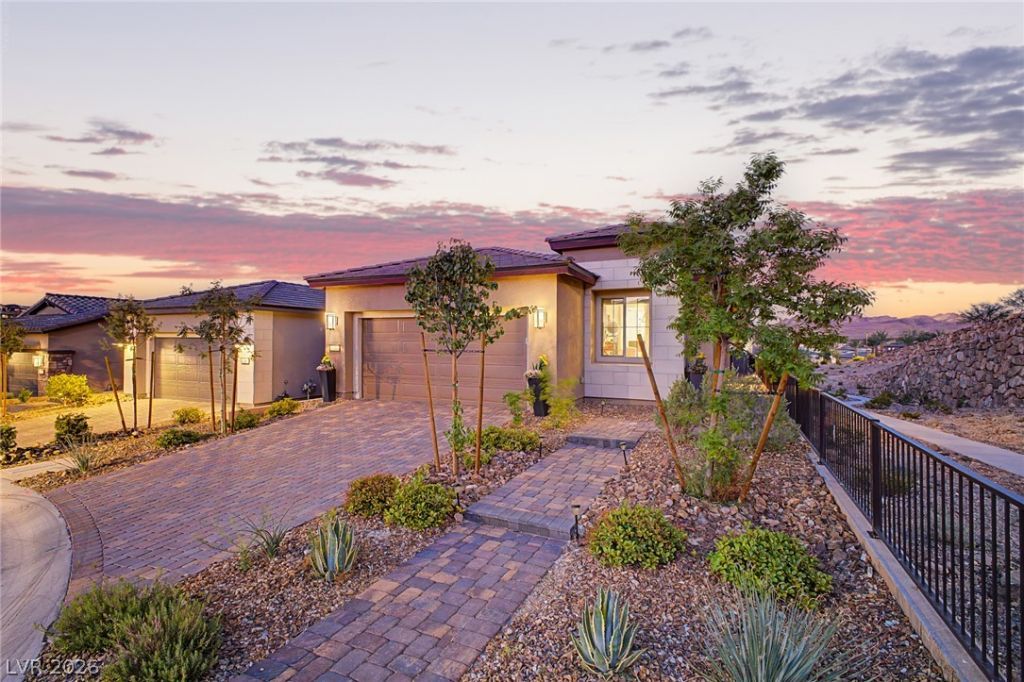
Discover elevated single-story living at 134 Sedona Sands Lane in the highly desirable 55+ gated community of Del Webb at Lake Las Vegas. Built in 2023 and perfectly positioned on a premium corner lot with no neighbor on one side, this 3-bedroom, 2-bath home offers 1,507 square feet, mountain and lake views from the primary bedroom, great room, and backyard, plus a low-maintenance desert lifestyle. The open-concept layout features a spacious great room, dining area, and modern kitchen with white cabinetry, a large island with double sink, gas range, Energy Star appliances, and sleek tile flooring throughout the main living areas. High-end lighting, natural light, and a modern linear fireplace create a warm setting for everyday living or entertaining. The private primary suite offers peaceful mountain and lake views, dual vanities, a large walk-in shower, and a spacious walk-in closet. Secondary bedrooms provide flexibility for guests, an office, or hobby space. Blinds, ceiling fans, window coverings, and fire sprinklers add comfort and peace of mind. Step outside to a fully landscaped, fenced backyard with a covered patio and beautiful mountain and lake views, also enjoyed from the great room and primary bedroom. Perfect for morning coffee, sunsets, relaxation, or intimate outdoor entertaining. Residents enjoy Del Webb amenities including a resort-style pool, outdoor deck and lounge overlooking Lake Las Vegas, fitness center, pickleball, bocce ball, walking trails, social spaces, and an active lifestyle calendar. Located inside Lake Las Vegas, close to two country clubs, golf courses, the Village with restaurants and shops, water sports, summer concerts, hotels, scenic trails, and more.Contact Listing agent to learn more!
Property Features
Property Type: Residential - Single Family
Cooling: Central Air, Electric, ENERGY STAR Qualified Equipme
Fireplaces: 1
Garage: 2 car attached
Heating: Central, Gas, High Efficiency
Home Style: One Story
Lot Size: 0.11 Acres
Roof Type: Composition, Shingle
Stories: 1.0
Taxes: $1,069
Year Built: 2024
Amenities
Bedroom on Main Level
Ceiling Fan(s)
Primary Downstairs
Window Treatments
Patio
Private Yard
Sprinkler/Irrigation
Feature Descriptions
Accessibility: Accessibility Features
Appliances: Dryer, Dishwasher, ENERGY STAR Qualified Appliances, Disposal, Gas Range, Microwave, Refrigerator, Water Heater, Washer
Association Amenities: Business Center, Clubhouse, Dog Park, Fitness Center, Gated, Barbecue, Pickleball, Park, Pool, Spa/Hot Tub
Community Features: Pool
Days on Site: 27
Exterior: Frame, Stucco
Fencimg: Block, Back Yard, Stucco Wall, Wrought Iron
Fireplace: Electric, Great Room
Flooring: Carpet, Tile
HOA Fee: 160/ Monthly
Hot Tub: Yes
Laundry: Cabinets, Gas Dryer Hookup, Main Level, Laundry Room, Sink
Lot: Back Yard, Drip Irrigation/Bubblers, Desert Landscaping, Landscaped, Rocks, Synthetic Grass, Trees, < 1/4 Acre
Parcel#: 160-15-620-112
Parking: Attached, Garage, Garage Door Opener, Inside Entrance, Open, Private, Storage
Parking Notes: Attached, Garage, Garage Door Opener, Inside Entrance
Patio/Porch: Patio
Pool: Community
Sewer: Public Sewer
Swimming Pool: Yes
Topography: Mountainous
Utilities: Underground Utilities
Water: Public
Window: Blinds, Double Pane Windows, Window Treatments
Room Sizes
Great Room: 13 X 14
Dining Room: 8 X 10
Bedroom 3: 10 X 10
Bedroom 2: 11 X 11
Primary Bedroom: 13 X 14
Local Schools
High School: Basic Academy
Middle School: Brown B. Mahlon
Elementary School: Josh, Stevens,Josh, Stevens
Listed By / Shown By
Listed By
Agency Name: RBJ Group Real Estate
Agency Contact: 702-400-3647
Agent Name: Rachel D. Black-Johnson

Shown By
Agent Name: Dona Denton
Agent Phone: (702) 858-2489
Agency Title: Wardley Real Estate

Estimate Your Payment
Estimated Payment
$ 2,555.68 per month $2,291.59 Principal & Interest $89.08 Property Tax $175.00 Homeowner's InsuranceChange Payment Information
"GLVAR MLS deems information realiable but not guaranteed."
Listing data compilation and photo(s) © 2026 Greater Las Vegas Association of REALTORS® MLS , All Rights Reserved.
Privacy Policy / DMCA Notice / ADA Accessibility


This site is hosted, designed and copyright
© 1994 - 2026 by
Delta Media Group, Inc. -- Patent Pending --
Agent License Information: S.0187186
134 Sedona Sands Lane | MLS# 2793773
This single family home located at 134 Sedona Sands Lane, Henderson, NV 89011 is currently listed for sale with an asking price of $599,999. This property was built in 2024 and has 3 bedrooms and 2 full baths with 1507 sq. ft. Sedona Sands Lane is located in the Parcel C-2A-1 Phase 2 At Rainbow Canyon subdivision. Search Parcel C-2A-1 Phase 2 At Rainbow Canyon real estate on donadenton.wardleyre.com today.