Dona Denton

BEDS4
BATHS3 full
SQUARE FEET3,038
MLS#2827929
STATUSActive
PROPERTY TYPEResidential - Single Family
SUBDIVISIONOld Vegas Estate
Property Description
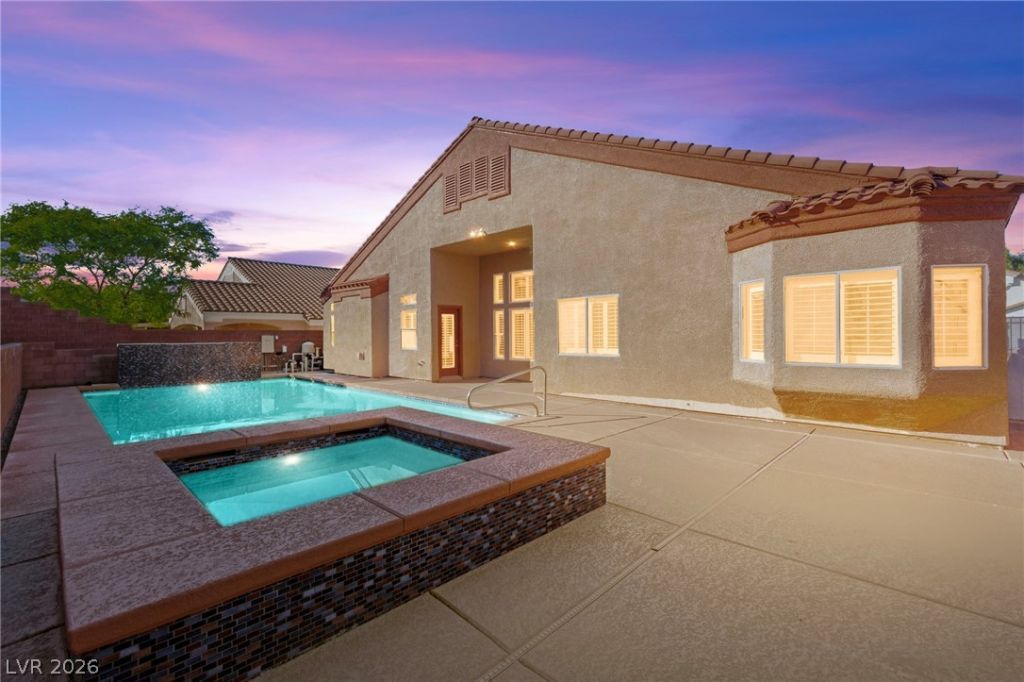
SINGLE STORY + POOL & SPA + 3-CAR GARAGE in Henderson. One-story homes with a private pool and a third garage bay are hard to find, and this 4-bedroom delivers all three with high ceilings and room to spread out. Clean, well-kept original condition with pride of ownership throughout, plus recent updates including a new water heater, water treatment system, and dishwasher. A spacious living room and a separate family room with fireplace give you two places to gather. The kitchen opens to the family room with abundant cabinets and counter space, a breakfast bar, and a walk-in pantry. The oversized primary suite has room for a sitting area or home office and a door directly to the pool and spa. The primary bath offers dual sinks, a walk-in shower, a soaking tub, and a custom walk-in closet with built-in mirrors. Split floor plan: the other three bedrooms sit apart from the primary, two sharing a Jack-and-Jill bath and the third with its own bath and walk-in shower, great for guests or multigenerational living. The resort-style backyard features a pebble-finish pool, spa, and waterfall. No stairs, tons of storage, and quick freeway access to Lake Mead, the Strip, and Harry Reid International Airport. Bring your vision and make it yours.
Property Features
Property Type: Residential - Single Family
Cooling: Central Air, Electric
Fireplaces: 1
Garage: 3
Heating: Central, Gas
Home Style: One Story
Lot Size: 0.18 Acres
Roof Type: Tile
Stories: 1.0
Taxes: $4,803
Year Built: 2003
Amenities
Bathroom on Main Level
Bedroom on Main Level
Ceiling Fan(s)
Full Bath on Main Level
Primary Downstairs
Window Treatments
Private Yard
Feature Descriptions
Appliances: Dryer, Dishwasher, Gas Cooktop, Disposal, Microwave, Refrigerator, Water Softener Owned, Washer
Days on Site: 2
Fencimg: Block, Back Yard
Fireplace: Family Room, Gas, Glass Doors
Flooring: Carpet, Tile
HOA Fee: 54/ Monthly
Laundry: Gas Dryer Hookup, Main Level
Lot: Desert Landscaping, Landscaped, < 1/4 Acre
Parcel#: 179-34-511-097
Parking: Attached, Epoxy Flooring, Garage, Guest, Open, Private
Parking Notes: Attached, Epoxy Flooring, Garage, Guest, Open, Private
Pool: In Ground, Private
Sewer: Public Sewer
Spa: Yes
Swimming Pool: Yes
Utilities: Underground Utilities
Water: Public
Window: Plantation Shutters
Room Sizes
Bedroom 4: 11 X 14
Bedroom 3: 11 X 14
Bedroom 2: 14 X 12
Living Room: 21 X 21
Kitchen: 25 X 12
Family Room: 23 X 21
Primary Bathroom: 12 X 15
Primary Bedroom: 23 X 22
Local Schools
High School: Basic Academy
Middle School: Brown B. Mahlon
Elementary School: Walker, J. Marlan,Walker, J. Marlan
Listed By / Shown By
Listed By
Agency Name: Huntington & Ellis, A Real Est
Agency Contact: (702) 514-6634
Agent Name: Craig Tann

Shown By
Agent Name: Dona Denton
Agent Phone: (702) 858-2489
Agency Title: Wardley Real Estate

Estimate Your Payment
Estimated Payment
$ 2,969.62 per month $2,387.08 Principal & Interest $400.25 Property Tax $182.29 Homeowner's InsuranceChange Payment Information
"GLVAR MLS deems information realiable but not guaranteed."
Listing data compilation and photo(s) © 2026 Greater Las Vegas Association of REALTORS® MLS , All Rights Reserved.
Privacy Policy / DMCA Notice / ADA Accessibility


This site is hosted, designed and copyright
© 1994 - 2026 by
Delta Media Group, Inc. -- Patent Pending --
Agent License Information: S.0187186
1613 Cowboy Chaps Place | MLS# 2827929
This single family home located at 1613 Cowboy Chaps Place , Henderson, NV 89002 is currently listed for sale with an asking price of $624,999. This property was built in 2003 and has 4 bedrooms and 3 full baths with 3038 sq. ft. Cowboy Chaps Place is located in the Old Vegas Estate subdivision. Search Old Vegas Estate real estate on donadenton.wardleyre.com today.