Dona Denton

BEDS2
BATHS2 full
SQUARE FEET1,837
MLS#2801110
STATUSActive
PROPERTY TYPEResidential - Single Family
SUBDIVISIONSun City Anthem
Property Description
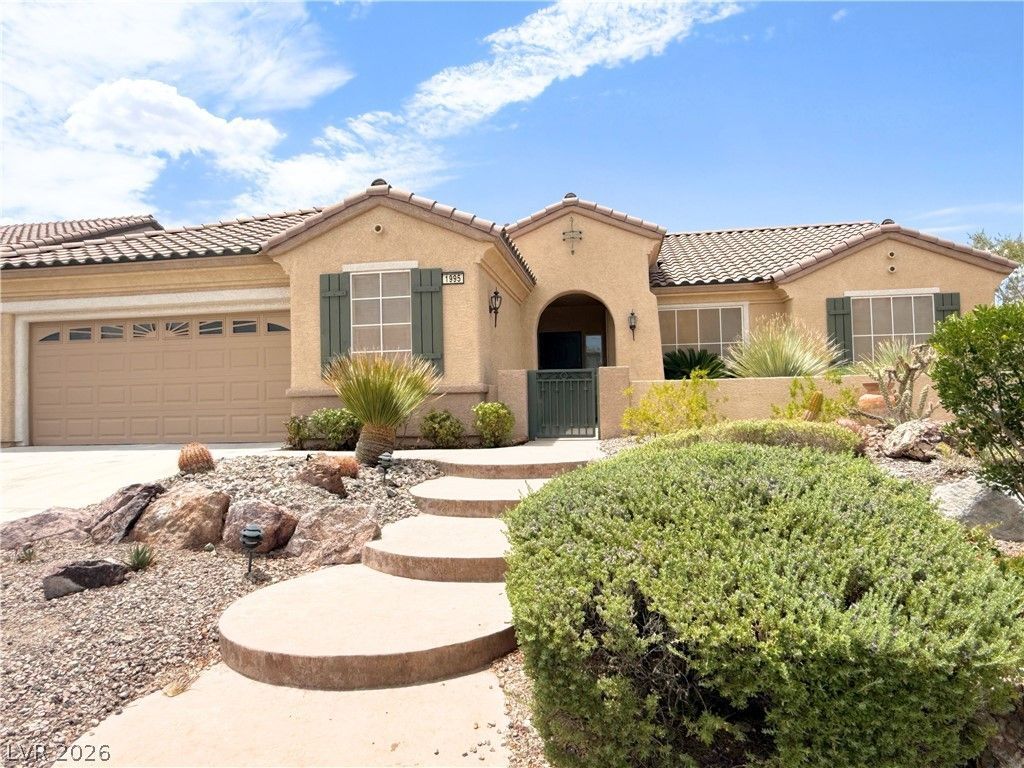
**OUTSTANDING VALUE!!**STRIP VIEWS FROM THE FRONT PORCH & MOUNTAIN VIEWS FROM THE EXTRA LARGE BACKYARD!!** Large extended covered patio overlooking the beautifully landscaped *OVERSIZED* backyard! Exceptional privacy and the perfect outdoor retreat. Two spacious bedrooms **PLUS A DEN**, along with **BRAND NEW CARPET & PAINT** ?making this home truly move-in ready. Enjoy the incredible lifestyle and world-class amenities that **SUN CITY ANTHEM** has to offer, including indoor and outdoor pools, a restaurant, tennis and pickleball courts, golf, fitness facilities, and so much more. Age-restricted community (55+). Truly a MUST SEE!!
Property Features
Property Type: Residential - Single Family
Cooling: Central Air, Electric
Garage: 2 car attached
Heating: Central, Gas
Home Style: One Story
Lot Size: 0.17 Acres
Roof Type: Tile
Stories: 1.0
Taxes: $3,129
Year Built: 2003
Amenities
Bedroom on Main Level
Primary Downstairs
Skylights
Window Treatments
Patio
Feature Descriptions
Appliances: Built-In Gas Oven, Dryer, Dishwasher, Gas Cooktop, Disposal, Microwave, Refrigerator, Washer
Association Amenities: Clubhouse, Fitness Center, Golf Course, Pickleball, Pool, Tennis Court(s)
Community Features: Pool
Days on Site: 3
Fencimg: Back Yard, Wrought Iron
Flooring: Carpet, Ceramic Tile
HOA Fee: 446/ Quarterly
Laundry: Gas Dryer Hookup, In Garage, Laundry Room
Lot: Desert Landscaping, Landscaped, < 1/4 Acre
Parcel#: 191-12-411-053
Parking: Attached, Garage, Inside Entrance, Private, Storage, Workshop in Garage
Parking Notes: Attached, Garage, Inside Entrance, Private, Storage, Wo
Patio/Porch: Covered, Patio
Pool: Community
Sewer: Public Sewer
Special View Info: Mountain(s), Strip View
Swimming Pool: Yes
Utilities: Underground Utilities
Water: Public
Window: Double Pane Windows, Plantation Shutters, Skylight(s)
Room Sizes
Dining Room: 14 X 10
Den: 14 X 10
Bedroom 2: 12 X 11
Primary Bedroom: 17 X 17
Local Schools
High School: Liberty
Middle School: Webb, Del E.
Elementary School: Wallin, Shirley & Bill,Wallin, Shirley &
Listed By / Shown By
Listed By
Agency Name: Simply Vegas
Agency Contact: (702) 467-4179
Agent Name: Allison M Moore

Shown By
Agent Name: Dona Denton
Agent Phone: (702) 858-2489
Agency Title: Wardley Real Estate

Estimate Your Payment
Estimated Payment
$ 2,274.72 per month $1,871.09 Principal & Interest $260.75 Property Tax $142.89 Homeowner's InsuranceChange Payment Information
"GLVAR MLS deems information realiable but not guaranteed."
Listing data compilation and photo(s) © 2026 Greater Las Vegas Association of REALTORS® MLS , All Rights Reserved.
Privacy Policy / DMCA Notice / ADA Accessibility


This site is hosted, designed and copyright
© 1994 - 2026 by
Delta Media Group, Inc. -- Patent Pending --
Agent License Information: S.0187186
1995 Oliver Springs Street | MLS# 2801110
This single family home located at 1995 Oliver Springs Street, Henderson, NV 89052 is currently listed for sale with an asking price of $489,900. This property was built in 2003 and has 2 bedrooms and 2 full baths with 1837 sq. ft. Oliver Springs Street is located in the Sun City Anthem subdivision. Search Sun City Anthem real estate on donadenton.wardleyre.com today.