Dona Denton

BEDS2
BATHS2 full
SQUARE FEET1,584
MLS#2808607
STATUSPending
PROPERTY TYPEResidential - Single Family
SUBDIVISIONGreen Valley Ranch-Phase 2 Parcel 22
Property Description
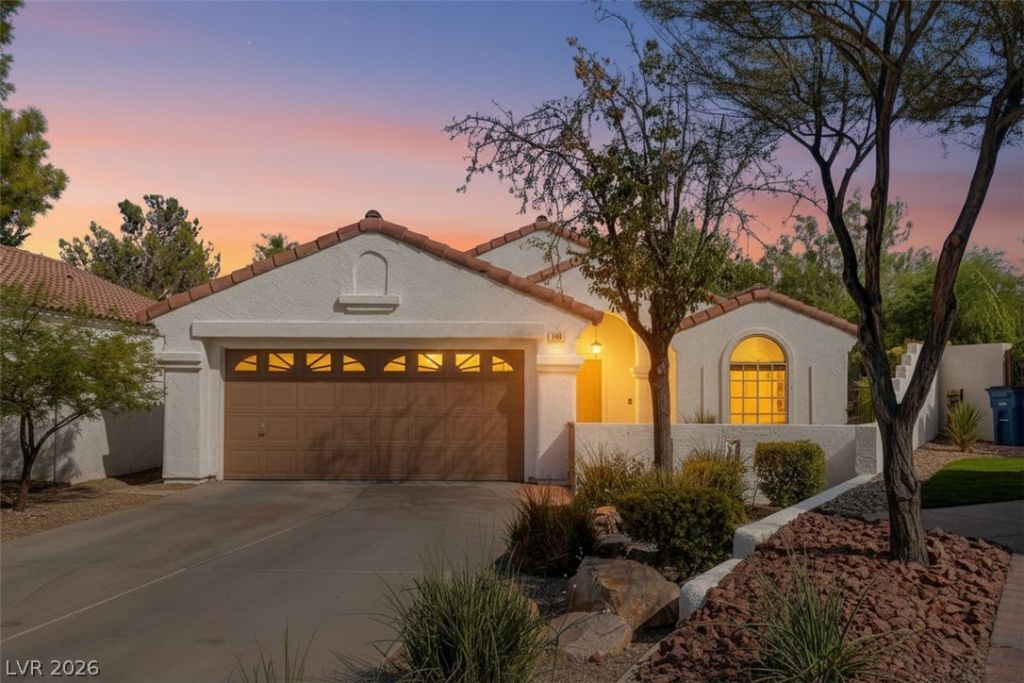
Taken to th? stud?? and c?m??l?t?l?? r?imagined a few ye?rs ?go?this isn't a cosmetic flip, it's a true down-to-the-bones rebuild. The wall between kitchen and living was removed to create a bright, open great room beneath soaring vaulted ceilings, anchored by a stunning matte porcelain waterfall island, subway-tile backsplash, and cozy fireplace. Rebuilt right: all-new plumbing, toilets, showers & tub; luxury vinyl plank flooring; newer water heater; A/C under 8 years plus a dedicated primary-bedroom mini-split. Double barn doors open to a versatile den/office. The spa-inspired primary suite impresses with a freestanding soaking tub, glass-enclosed walk-in shower, dramatic marble feature wall, dual vanity, and an oversized custom walk-in closet. Out back is where this home really flexes: a built-in BBQ island, a big covered patio, mature shade trees, and one of the LARGEST lots in the community (~8,000 sqft) with rare real grass?plus room for a resort-style pool & spa (artist renderings available). A 4-car driveway completes the package where most homes barely fit 2. Gated, all-single-story Sentosa in Green Valley Ranch sits just behind a gorgeous park, steps to the community pool, across from Smith's shopping. Thoughtfully rebuilt, impeccably maintained, and truly move-in ready?homes like this are rare, because most were never loved and rebuilt like this one.
Property Features
Property Type: Residential - Single Family
Cooling: Central Air, Electric
Fireplaces: 1
Garage: 2 car attached
Heating: Central, Gas
Home Style: One Story
Lot Size: 0.18 Acres
Roof Type: Tile
Stories: 1.0
Taxes: $2,188
Year Built: 1998
Amenities
Bedroom on Main Level
Ceiling Fan(s)
Full Bath on Main Level
Primary Downstairs
Pot Rack
Window Treatments
Built-in Barbecue
Barbecue
Courtyard
Patio
Private Yard
Sprinkler/Irrigation
Feature Descriptions
Appliances: Built-In Electric Oven, Dryer, Dishwasher, Disposal, Gas Water Heater, Microwave, Refrigerator, Water Softener Owned, Water Heater, Washer
Association Amenities: Gated, Barbecue, Pool
Community Features: Pool
Days on Site: 15
Exterior: Frame, Stucco
Fencimg: Block, Back Yard, Stucco Wall
Fireplace: Family Room, Gas, Glass Doors
Flooring: Carpet, Luxury Vinyl Plank
HOA Fee: 83/ Monthly
Laundry: Gas Dryer Hookup, Main Level, Laundry Room
Lot: Back Yard, Corner Lot, Drip Irrigation/Bubblers, Desert Landscaping, Sprinklers In Rear, Landscaped, No Rear Neighbors, Sprinklers On Side, Trees, < 1/4 Acre
Parcel#: 178-21-212-040
Parking: Attached, Epoxy Flooring, Garage, Guest, Inside Entrance, Private, Storage
Parking Notes: Attached, Epoxy Flooring, Garage, Guest, Inside Entran
Patio/Porch: Covered, Patio
Pool: Community
Sewer: Public Sewer
Special View Info: None
Swimming Pool: Yes
Utilities: Cable Available, Underground Utilities
Water: Public
Window: Blinds
Room Sizes
Family Room: 13 X 16
Dining Room: 9 X 11
Den: 12 X 10
Bedroom 2: 12 X 11
Primary Bedroom: 16 X 12
Local Schools
High School: Coronado High
Middle School: Miller Bob
Elementary School: Vanderburg, John C.,Vanderburg, John C.
Listed By / Shown By
Listed By
Agency Name: Simply Vegas
Agency Contact: (702) 327-3828
Agent Name: Quinn De Costa

Shown By
Agent Name: Dona Denton
Agent Phone: (702) 858-2489
Agency Title: Wardley Real Estate

Estimate Your Payment
Estimated Payment
$ 2,463.93 per month $2,119.72 Principal & Interest $182.33 Property Tax $161.88 Homeowner's InsuranceChange Payment Information
"GLVAR MLS deems information realiable but not guaranteed."
Listing data compilation and photo(s) © 2026 Greater Las Vegas Association of REALTORS® MLS , All Rights Reserved.
Privacy Policy / DMCA Notice / ADA Accessibility


This site is hosted, designed and copyright
© 1994 - 2026 by
Delta Media Group, Inc. -- Patent Pending --
Agent License Information: S.0187186
236 Misty Garden Street | MLS# 2808607
This single family home located at 236 Misty Garden Street, Henderson, NV 89012 is currently listed for sale with an asking price of $555,000. This property was built in 1998 and has 2 bedrooms and 2 full baths with 1584 sq. ft. Misty Garden Street is located in the Green Valley Ranch-Phase 2 Parcel 22 subdivision. Search Green Valley Ranch-Phase 2 Parcel 22 real estate on donadenton.wardleyre.com today.