Dona Denton

BEDS3
BATHS2 full
SQUARE FEET1,248
MLS#2829681
STATUSActive
PROPERTY TYPEResidential - Single Family
SUBDIVISIONSolera-Sub 11
Property Description
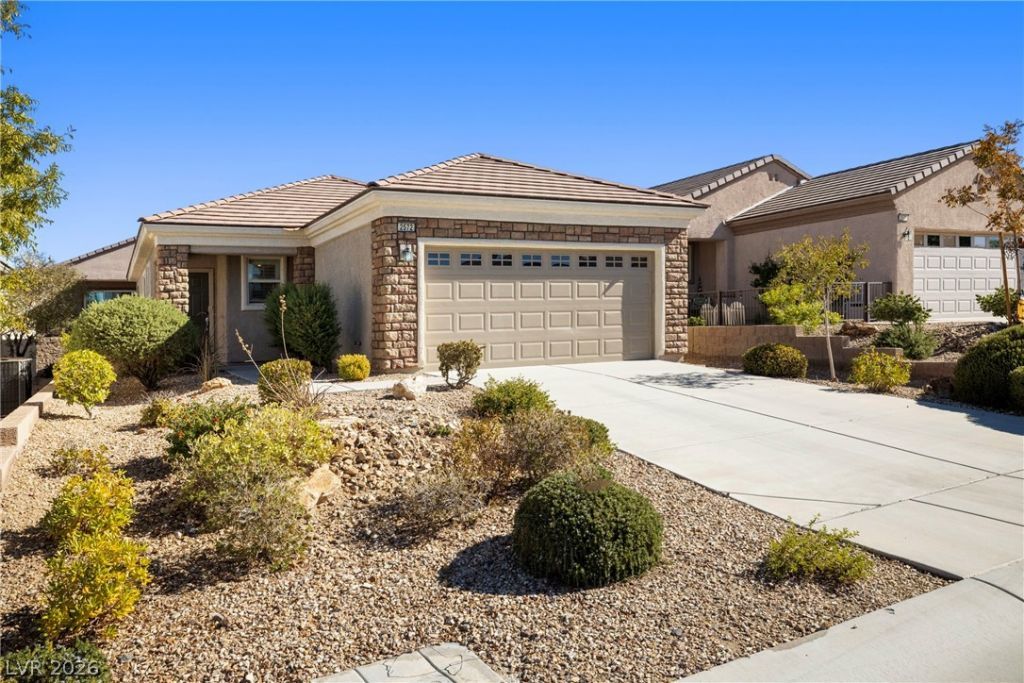
This three-bedroom Henderson residence within the 55+ community of Solera offers an inviting and cohesive environment. The home features one full bathroom, one 3/4 bathroom, and a kitchen overlooking the open concept living room. Tranquil interiors are enhanced by plantation shutters throughout the home and 1248 square feet of living area. Brand new LVP flooring in all bedrooms and the entire home is freshly painted.Located in the desirable 55+ Solera community, this home offers access to a full-featured community center with an indoor swimming pool, spa, fitness facilities, and active tennis and pickleball/bocce courts. It’s low-maintenance, active living at its finest, surrounded by scenic walking trails and neighborhood social events.
Property Features
Property Type: Residential - Single Family
Cooling: Central Air, Electric
Garage: 2
Heating: Central, Gas
Home Style: One Story
Lot Size: 0.10 Acres
Roof Type: Pitched
Stories: 1.0
Taxes: $2,349
Year Built: 2006
Amenities
Bathroom on Main Level
Full Bath on Main Level
Primary Downstairs
Window Treatments
Private Yard
Feature Descriptions
Appliances: Gas Cooktop, Disposal, Gas Water Heater, Microwave, Refrigerator
Days on Site: 2
Fencimg: None
Flooring: Luxury Vinyl Plank, Tile
HOA Fee: 200/ Quarterly
Laundry: Gas Dryer Hookup, Main Level
Lot: Desert Landscaping, Landscaped, < 1/4 Acre
Parcel#: 190-19-215-014
Parking: Attached, Garage, Private
Parking Notes: Attached, Garage, Private
Sewer: Public Sewer
Utilities: Underground Utilities
Water: Public
Window: Plantation Shutters
Room Sizes
Living Room: 25 X 14
Kitchen: 10 X 11
Bedroom 3: 10 X 11
Bedroom 2: 10 X 10
Primary Bedroom: 16 X 11
Local Schools
High School: Liberty
Middle School: Webb, Del E.
Elementary School: Wallin, Shirley & Bill,Wallin, Shirley &
Listed By / Shown By
Listed By
Agency Name: Legacy Real Estate Group
Agent Name: Brendan O'Connell

Shown By
Agent Name: Dona Denton
Agent Phone: (702) 858-2489
Agency Title: Wardley Real Estate

Estimate Your Payment
Estimated Payment
$ 1,840.15 per month $1,527.73 Principal & Interest $195.75 Property Tax $116.67 Homeowner's InsuranceChange Payment Information
"GLVAR MLS deems information realiable but not guaranteed."
Listing data compilation and photo(s) © 2026 Greater Las Vegas Association of REALTORS® MLS , All Rights Reserved.
Privacy Policy / DMCA Notice / ADA Accessibility


This site is hosted, designed and copyright
© 1994 - 2026 by
Delta Media Group, Inc. -- Patent Pending --
Agent License Information: S.0187186
2572 Centaurus Street | MLS# 2829681
This single family home located at 2572 Centaurus Street, Henderson, NV 89044 is currently listed for sale with an asking price of $400,000. This property was built in 2006 and has 3 bedrooms and 2 full baths with 1248 sq. ft. Centaurus Street is located in the Solera-Sub 11 subdivision. Search Solera-Sub 11 real estate on donadenton.wardleyre.com today.