Dona Denton

BEDS2
BATHS2 full 1 partial
SQUARE FEET1,412
MLS#2829147
STATUSActive
PROPERTY TYPEResidential - Townhouse
SUBDIVISIONQuail Estate West-Phase 8 2nd Amd
Property Description
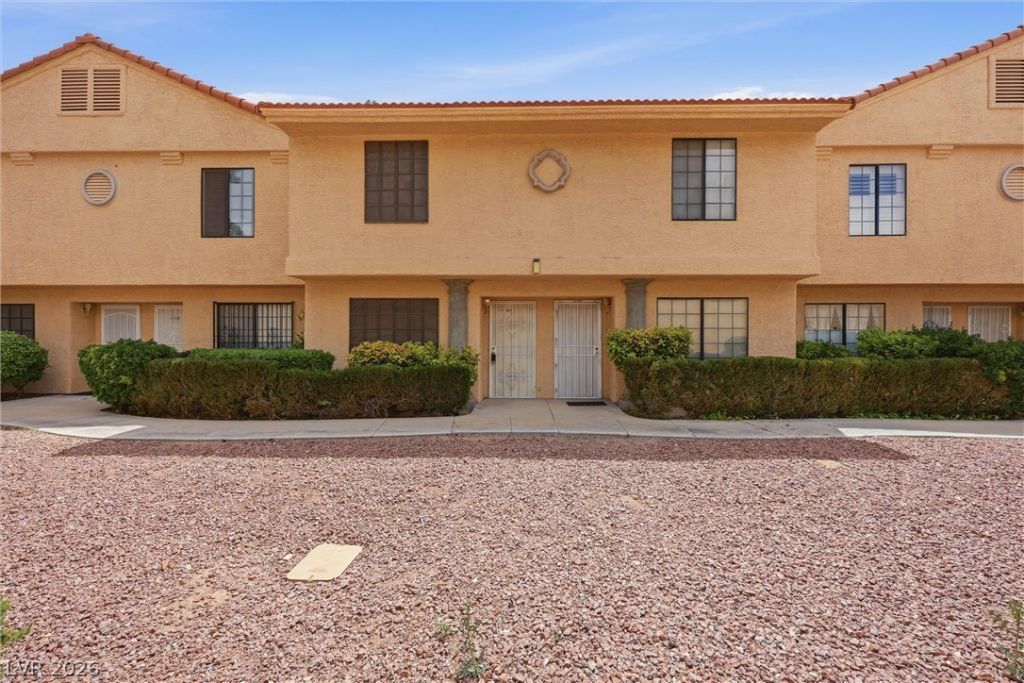
Some homes simply feel like a fresh start. Tucked within a gated 55+ community, this inviting two-story townhouse offers a delightful blend of comfort, privacy, and easygoing elegance. With 2 bedrooms and 2.5 bathrooms, it’s a wonderful place to settle in, spread out, and enjoy a lifestyle that feels refreshingly uncomplicated.Imagine quiet mornings on your private gated patio, leisurely afternoons by the community pool, and cozy evenings gathered around the glow of the gas fireplace. Thoughtfully suited for those who appreciate both personal space and a sense of community, this home offers inviting spaces to relax, entertain, and make the most of everyday moments.Come discover the charm, embrace the lifestyle, and picture the possibilities.
Property Features
Property Type: Residential - Townhouse
Cooling: Central Air, Electric
Fireplaces: 1
Heating: Central, Gas
Home Style: Two Story
Lot Size: 0.03 Acres
Roof Type: Tile
Stories: 2.0
Taxes: $1,409
Year Built: 1990
Amenities
Bathroom on Main Level
Ceiling Fan(s)
Half Bath on Main Level
Patio
Feature Descriptions
Appliances: Dryer, Disposal, Gas Range, Microwave, Refrigerator, Washer
Days on Site: 3
Fencimg: None
Fireplace: Gas, Living Room
Flooring: Carpet, Laminate, Tile
HOA Fee: 365/ Monthly
Laundry: Electric Dryer Hookup, Gas Dryer Hookup, Upper Level
Lot: Desert Landscaping, Landscaped, Rocks, < 1/4 Acre
Parcel#: 162-07-621-006
Parking: Assigned, Detached Carport, Guest, One Space
Parking Notes: Assigned, Detached Carport, Guest, One Space
Patio/Porch: Patio
Sewer: Public Sewer
Utilities: Underground Utilities
Water: Public
Room Sizes
Living Room: 11 X 20
Dining Room: 10 X 15
Bedroom 2: 12 X 14
Primary Bedroom: 12 X 15
Local Schools
High School: Clark Ed. W.
Middle School: Cashman James
Elementary School: Wynn, Elaine,Wynn, Elaine
Listed By / Shown By
Listed By
Agency Name: Virtue Real Estate Group
Agent Name: Darin Marques

Shown By
Agent Name: Dona Denton
Agent Phone: (702) 858-2489
Agency Title: Wardley Real Estate

Estimate Your Payment
Estimated Payment
$ 1,073.22 per month $887.99 Principal & Interest $117.42 Property Tax $67.81 Homeowner's InsuranceChange Payment Information
"GLVAR MLS deems information realiable but not guaranteed."
Listing data compilation and photo(s) © 2026 Greater Las Vegas Association of REALTORS® MLS , All Rights Reserved.
Privacy Policy / DMCA Notice / ADA Accessibility


This site is hosted, designed and copyright
© 1994 - 2026 by
Delta Media Group, Inc. -- Patent Pending --
Agent License Information: S.0187186
2851 S Valley View Boulevard, Unit 1139B | MLS# 2829147
This townhouse located at 2851 S Valley View Boulevard, Unit 1139B, Las Vegas, NV 89102 is currently listed for sale with an asking price of $232,500. This property was built in 1990 and has 2 bedrooms and 2 full and 1 partial baths with 1412 sq. ft. S Valley View Boulevard, Unit 1139B is located in the Quail Estate West-Phase 8 2nd Amd subdivision. Search Quail Estate West-Phase 8 2nd Amd real estate on donadenton.wardleyre.com today.