Dona Denton

BEDS2
BATHS2 full
SQUARE FEET1,211
MLS#2817314
STATUSActive
PROPERTY TYPERental - Townhouse
SUBDIVISIONLv Intl Cntry Club Estate Twnhs Condo Lv Int C C Estate
Property Description
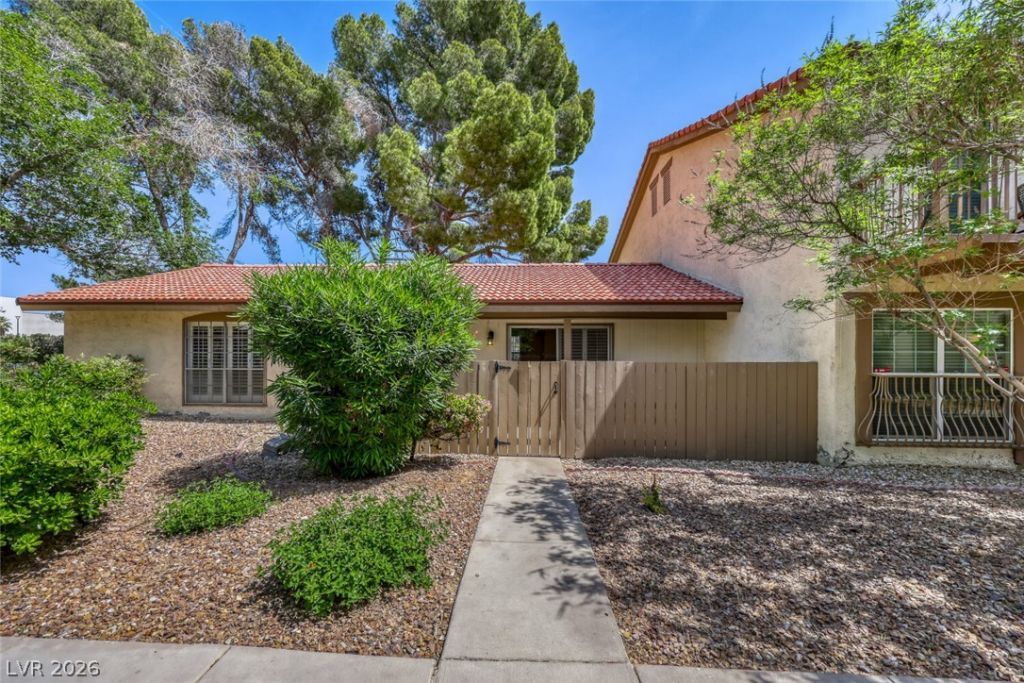
Rare singlе-Ñ?tory 2?bеdrοοm tοwnhοme in the historic á??aÑ? Vegas Country Club. This move-in ready home offers easy, low-maintenance living with no upstairs neighbors. Enjoy a bright, open layout, the convenience of a private one-car garage, and a fully enclosed private patio perfect for morning coffee or warm summer evenings. Located in a guard-gated community with 24-hour security, just minutes from the Las Vegas Strip, Convention Center, airport, and premier dining and shopping. Surrounded by mature landscaping and just steps from the community pool, this home offers both comfort and convenience. A unique opportunity to live in one of Las Vegas' most iconic communities.
Property Features
Property Type: Rental - Townhouse
Cooling: Central Air, Electric
Garage: 1
Heating: Central, Electric
Home Style: Two Story
Lot Size: 0.10 Acres
Roof Type: Tile
Stories: 2.0
Year Built: 1972
Amenities
BathroomonMainLevel
Bedroom on Main Level
Primary Downstairs
Window Treatments
Private Yard
Feature Descriptions
Appliances: Dryer, Dishwasher, Electric Range, Disposal, Microwave, Refrigerator, Washer/Dryer, Washer/DryerAllInOne, Washer
Association Amenities: Country Club, Gated, Pool, Guard, Security
Community Features: Pool
Exterior: Block, Stucco
Fencimg: Back Yard, Wood
Flooring: Carpet, Ceramic Tile, Laminate
Laundry: Electric Dryer Hookup, Laundry Closet, Main Level
Lot: Landscaped, < 1/4 Acre
Parcel#: 162-10-717-032
Parking: Detached, Garage, Private
Parking Notes: Detached, Garage, Private
Pets Allowed: Call, Negotiable
Pool: Community
Sewer: Public Sewer
Swimming Pool: Yes
Utilities: Cable Available, Electricity Available
Window: Window Treatments
Room Sizes
Living Room: 14 X 20
Dining Room: 10 X 10
Bedroom 2: 10 X 14
Primary Bedroom: 12 X 15
Local Schools
High School: Valley
Middle School: Fremont John C.
Elementary School: Park, John S.,Park, John S.
Listed By / Shown By
Listed By
Agency Name: The Property Group
Agency Contact: 702-737-0190
Agent Name: Angelina M. Cassaro

Shown By
Agent Name: Dona Denton
Agent Phone: (702) 858-2489
Agency Title: Wardley Real Estate

"GLVAR MLS deems information realiable but not guaranteed."
Listing data compilation and photo(s) © 2026 Greater Las Vegas Association of REALTORS® MLS , All Rights Reserved.
Privacy Policy / DMCA Notice / ADA Accessibility


This site is hosted, designed and copyright
© 1994 - 2026 by
Delta Media Group, Inc. -- Patent Pending --
Agent License Information: S.0187186
3173 Pinehurst Drive , Unit A | MLS# 2817314
This property located at 3173 Pinehurst Drive , Unit A, Las Vegas, NV 89109 is currently listed for rent with an asking price of $1,875 / Monthly. Search Las Vegas real estate on donadenton.wardleyre.com today.