Dona Denton

BEDS2
BATHS2 full
SQUARE FEET1,752
MLS#2830086
STATUSActive
PROPERTY TYPEResidential - Single Family
SUBDIVISIONDesert Ridge Sub Phase 1A
Property Description
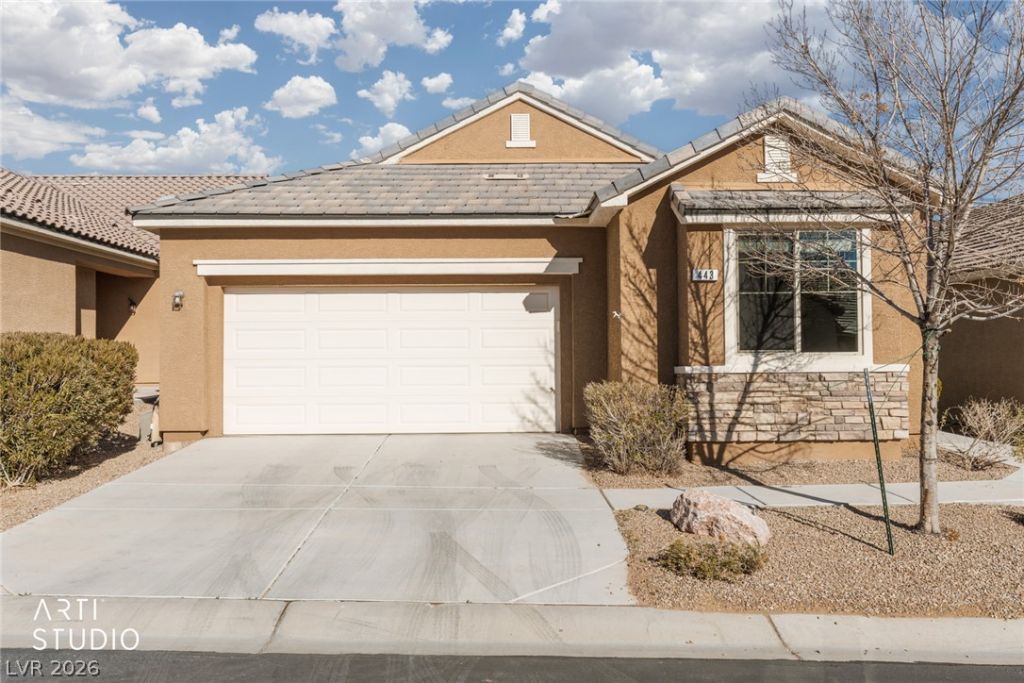
This home combines comfort, efficiency, and style. BRAND NEW WATER HEATER WITH 1 YEAR WARRANTY! SOLAR PANELS INCLUDED AT NO COST- LOWER YOUR MONTHLY UTILITIES! KEY FEATURES:- Spacious bedrooms plus a large den/office or 3rd bedroom. Granite countertops and tile throughout the kitchen, hallways, and living areas- Abundant kitchen cabinets for excellent storage- Primary bath with a walk-in shower and a large closet- Open great room layout, perfect for family gatherings and entertaining- Refrigerator, washer, and dryer included. SMART AND AFFORDABLE:- HOA dues are only $70 per month. PRIME LOCATION- Minutes to dog parks, shopping, casinos, and restaurants- Easy access to Las Vegas getaways, state and national parks- Close to the world-renowned Tuacahn Theatre and other local attractions, all within an hour. This home blends comfort, convenience, and energy savings in one attractive package.
Property Features
Property Type: Residential - Single Family
Cooling: Central Air, Electric
Garage: 2
Heating: Central, Electric
Home Style: One Story
Lot Size: 0.11 Acres
Roof Type: Tile
Stories: 1.0
Taxes: $2,441
Year Built: 2017
Amenities
Ceiling Fan(s)
Window Treatments
Patio
Private Yard
Irrigation Sprinklers
Feature Descriptions
Appliances: Built-In Electric Oven, Dryer, Dishwasher, Electric Water Heater, Disposal, Microwave, Refrigerator, Washer
Days on Site: 2
Fencimg: Block, Partial
Flooring: Carpet, Tile
HOA Fee: 70/ Monthly
Laundry: Electric Dryer Hookup, Main Level, Laundry Room
Lot: Drip Irrigation/Bubblers, Sprinklers In Rear, Sprinklers In Front, Landscaped, Sprinklers Timer, < 1/4 Acre
Parcel#: 001-05-713-004
Parking: Attached, Garage, Garage Door Opener, Private
Parking Notes: Attached, Garage, Garage Door Opener, Private
Patio/Porch: Patio
Sewer: Public Sewer
Utilities: Cable Available, Electricity Available
Water: Public
Window: Blinds
Room Sizes
Living Room: 21 X 21
Kitchen: 17 X 17
Den: 13 X 13
Bedroom 2: 12 X 12
Primary Bathroom: 8 X 8
Primary Bedroom: 15 X 17
Local Schools
High School: Virgin Valley
Middle School: Other
Elementary School: Virgin Valley,Virgin Valley
Listed By / Shown By
Listed By
Agency Name: ERA Brokers Consolidated
Agency Contact: 702-346-7200
Agent Name: Kerry W. Johnson

Shown By
Agent Name: Dona Denton
Agent Phone: (702) 858-2489
Agency Title: Wardley Real Estate

Estimate Your Payment
Estimated Payment
$ 1,802.59 per month $1,485.72 Principal & Interest $203.42 Property Tax $113.46 Homeowner's InsuranceChange Payment Information
"GLVAR MLS deems information realiable but not guaranteed."
Listing data compilation and photo(s) © 2026 Greater Las Vegas Association of REALTORS® MLS , All Rights Reserved.
Privacy Policy / DMCA Notice / ADA Accessibility


This site is hosted, designed and copyright
© 1994 - 2026 by
Delta Media Group, Inc. -- Patent Pending --
Agent License Information: S.0187186
443 Cliffrose Avenue | MLS# 2830086
This single family home located at 443 Cliffrose Avenue , Mesquite, NV 89027 is currently listed for sale with an asking price of $389,000. This property was built in 2017 and has 2 bedrooms and 2 full baths with 1752 sq. ft. Cliffrose Avenue is located in the Desert Ridge Sub Phase 1A subdivision. Search Desert Ridge Sub Phase 1A real estate on donadenton.wardleyre.com today.