Dona Denton

BEDS3
BATHS2 full 1 partial
SQUARE FEET1,866
MLS#2815756
STATUSActive
PROPERTY TYPERental - Single Family
SUBDIVISIONSummerlin Village 16 Parcel E J K E S - 1
Property Description
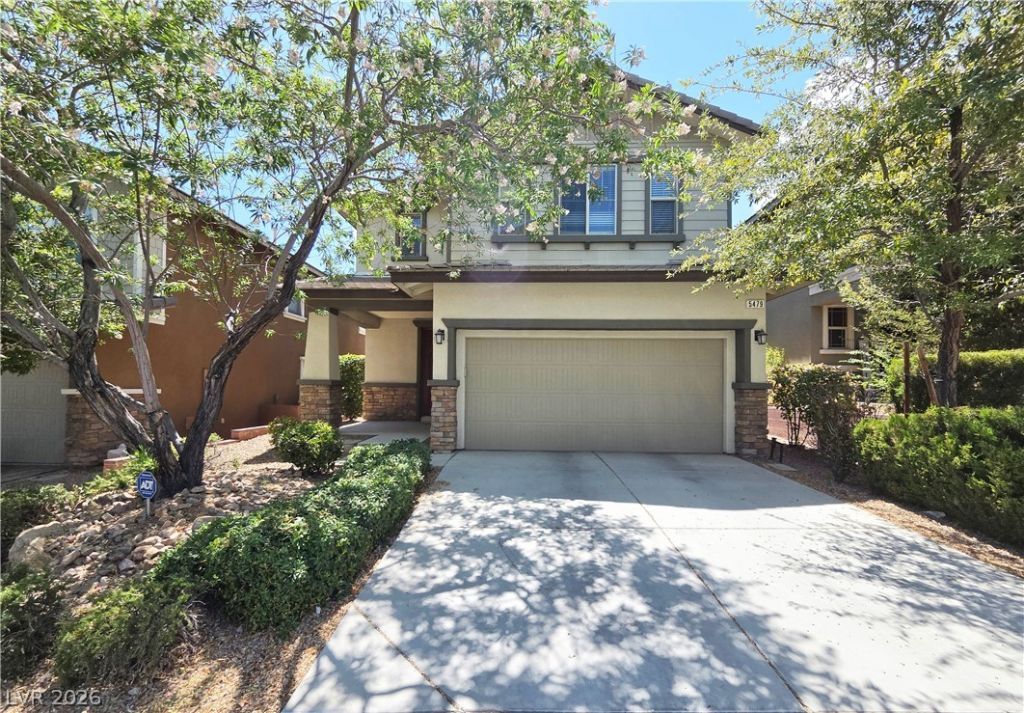
SpacÑ?ouÑ? 3-bedrοοm, 2.5?bаth hοmе offering 1,866 sq. ft. with an opеn greаt room, upstairs loft, and generous backyard! The main level features an expansive living and dining area with luxury vinyl plank flooring and an open layout that flows into the kitchen. The kitchen offers granite countertops, an island, pantry, ample cabinetry, and stainless-steel refrigerator.Upstairs, the primary bedroom features a walk-in closet and private bath with dual sinks, separate tub, and shower. Two additional bedrooms, a full guest bath, and loft provide additional flexible space. A separate laundry room includes the washer and dryer.Step outside to a covered patio overlooking the large, low-maintenance backyard enclosed by block walls. Additional features include an attached 2-car garage with direct entry, window coverings throughout, recessed lighting, and a convenient downstairs half bath.Monthly rent is $2,495, with trash and sewer services included in the rental rate.
Property Features
Property Type: Rental - Single Family
Cooling: Central Air, Electric
Garage: 2 car attached
Heating: Central, Gas
Home Style: Two Story
Lot Size: 0.10 Acres
Roof Type: Tile
Stories: 2.0
Year Built: 2013
Amenities
BathroomonMainLevel
HalfBathonMainLevel
Window Treatments
Sprinkler/Irrigation
Feature Descriptions
Appliances: Dryer, Dishwasher, Disposal, Gas Oven, Gas Range, Gas Water Heater, Refrigerator, Washer/Dryer, Washer/DryerAllInOne, Washer
Association Amenities: Dog Park, Jogging Path, Barbecue, Playground, Park, Pool, Spa/Hot Tub
Community Features: Pool
Exterior: Frame, Stucco
Fencimg: Block, Back Yard
Flooring: Carpet, Luxury Vinyl Plank
Hot Tub: Yes
Laundry: Gas Dryer Hookup, Laundry Room
Lot: Drip Irrigation/Bubblers, Desert Landscaping, Landscaped, Rocks, Trees
Parcel#: 164-25-311-008
Parking: Attached, Garage, Garage Door Opener, Inside Entrance, Private
Parking Notes: Attached, Garage, Garage Door Opener, Inside Entrance
Pets Allowed: Yes, Negotiable
Pool: Community
Swimming Pool: Yes
Utilities: Cable Available
Window: Window Treatments
Room Sizes
Bedroom 3: 12 X 10
Bedroom 2: 10 X 10
Primary Bathroom: 10 X 10
Primary Bedroom: 15 X 13
Loft: 7 X 7
Kitchen: 11 X 15
Living Room: 16 X 26
Local Schools
High School: Durango
Middle School: Fertitta Frank & Victoria
Elementary School: Batterman, Kathy,Batterman, Kathy
Listed By / Shown By
Listed By
Agency Name: Masterful Property Management
Agent Name: Traci D. Elfman
Agency Phone: 702-309-8833

Shown By
Agent Name: Dona Denton
Agent Phone: (702) 858-2489
Agency Title: Wardley Real Estate

"GLVAR MLS deems information realiable but not guaranteed."
Listing data compilation and photo(s) © 2026 Greater Las Vegas Association of REALTORS® MLS , All Rights Reserved.
Privacy Policy / DMCA Notice / ADA Accessibility


This site is hosted, designed and copyright
© 1994 - 2026 by
Delta Media Group, Inc. -- Patent Pending --
Agent License Information: S.0187186
5479 Bristol Grove Lane | MLS# 2815756
This property located at 5479 Bristol Grove Lane , Las Vegas, NV 89135 is currently listed for rent with an asking price of $2,495 / Monthly. Search Las Vegas real estate on donadenton.wardleyre.com today.