Dona Denton

BEDS4
BATHS3 full
SQUARE FEET2,678
MLS#2823744
STATUSActive
PROPERTY TYPERental - Single Family
SUBDIVISIONRussell Fort Apache
Property Description
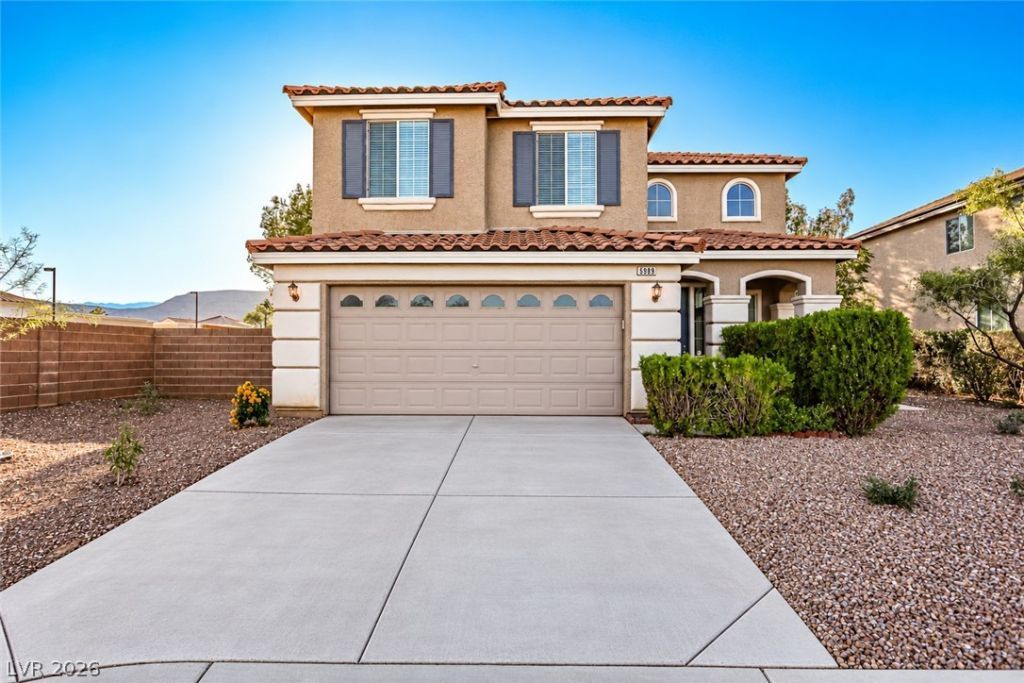
Spacious 4-bedroom, 3-bath home offering approximately 2,678 sq. ft. of living space in Southwest Las Vegas. This bright and open home features dramatic high ceilings, abundant natural light, multiple living areas, and a versatile upstairs loft. The main living areas showcase warm wood-look flooring, while the upper level features newer light-tone flooring for a fresh, modern feel.The open kitchen offers ample cabinetry and counter space, a center island, and an easy flow into the surrounding living and dining areas—ideal for everyday living and entertaining. Generously sized bedrooms provide plenty of space, and the primary suite features a large private bath with dual sinks. Washer and dryer are included for added convenience.Enjoy a low-maintenance backyard with a covered patio, perfect for relaxing outdoors. Conveniently located in the desirable 89148 area with easy access to shopping, dining, schools, and major roadways. This spacious Southwest Las Vegas home is ready for move-inApplications are reviewed Monday through Friday during regular office hours. Lease commencement must begin within 10 days of application approval.
Property Features
Property Type: Rental - Single Family
Cooling: Central Air, Electric
Garage: 2
Heating: Central, Gas
Home Style: Two Story
Lot Size: 0.20 Acres
Roof Type: Tile
Stories: 2.0
Year Built: 2003
Amenities
Bathroom on Main Level
Bedroom on Main Level
Ceiling Fan(s)
Full Bath on Main Level
Window Treatments
Patio
Private Yard
Feature Descriptions
Appliances: Built-In Gas Oven, Dryer, Dishwasher, Disposal, Refrigerator, Washer/Dryer, Washer/DryerAllInOne, Washer
Days on Site: 25
Exterior: Frame, Stucco
Fencimg: Block, Back Yard
Flooring: Laminate
Laundry: Gas Dryer Hookup, Laundry Room
Lot: Landscaped
Parcel#: 163-31-613-032
Parking: Garage, Private
Parking Notes: Garage, Private
Patio/Porch: Covered, Patio
Utilities: Cable Available
Window: Blinds
Room Sizes
Kitchen: 10 X 10
Loft: 9 X 9
Living Room: 18 X 20
Family Room: 12 X 10
Dining Room: 10 X 10
Bedroom 4: 10 X 12
Bedroom 3: 10 X 10
Bedroom 2: 10 X 11
Primary Bedroom: 15 X 15
Local Schools
High School: Sierra Vista High
Middle School: Fertitta Frank & Victoria
Elementary School: Rogers, Lucille S.,Rogers, Lucille S.
Listed By / Shown By
Listed By
Agency Name: All Vegas Properties
Agency Contact: 702-247-8738
Agent Name: Zoie S. Chu

Shown By
Agent Name: Dona Denton
Agent Phone: (702) 858-2489
Agency Title: Wardley Real Estate

"GLVAR MLS deems information realiable but not guaranteed."
Listing data compilation and photo(s) © 2026 Greater Las Vegas Association of REALTORS® MLS , All Rights Reserved.
Privacy Policy / DMCA Notice / ADA Accessibility


This site is hosted, designed and copyright
© 1994 - 2026 by
Delta Media Group, Inc. -- Patent Pending --
Agent License Information: S.0187186
5989 Poplar Tree Street | MLS# 2823744
This property located at 5989 Poplar Tree Street, Las Vegas, NV 89148 is currently listed for rent with an asking price of $2,750 / Monthly. Search Las Vegas real estate on donadenton.wardleyre.com today.