Dona Denton

BEDS2
BATHS2 full
SQUARE FEET1,060
MLS#2813573
STATUSActive
PROPERTY TYPEResidential - Townhouse
SUBDIVISIONFirst Light At Boulder Ranch Amd
Property Description
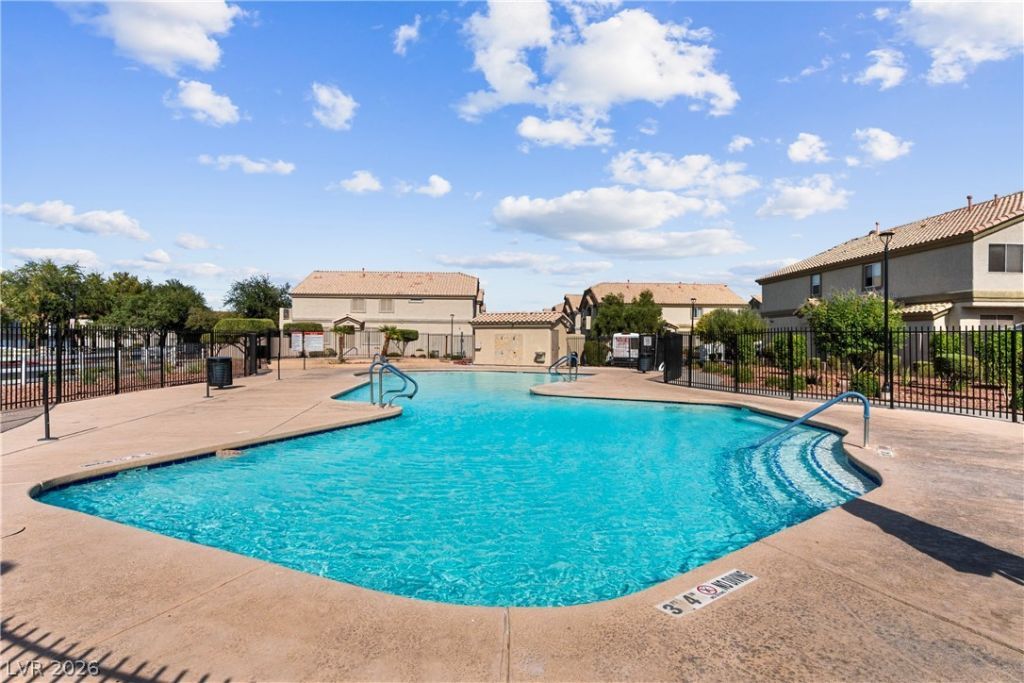
Welcome t? 6434 Rust??cat?d ??t?n? ??v? #101 in First Light at B?ulder R?nch. This two-story, 2-bedroom, 2-bath townhome offers 1,060 square feet of updated living space in a gated community.The kitchen features expansive counter space, stainless steel appliances, a two-seat breakfast bar, single-bowl sink, pantry, updated hardware, and painted cabinets. The bright living area includes three windows, a vaulted ceiling, and a ceiling fan.The primary bedroom offers an ensuite full bath with a single-sink vanity and walk-in closet. The second bedroom is positioned across the home near a full guest bath. A dedicated laundry room adds convenience, while the attached one-car garage features freshly epoxied floors.First Light at Boulder Ranch offers community parks, grassy areas, a swimming pool, and spa. Located near grocery shopping and everyday amenities, this Henderson townhome provides an updated interior and practical layout. The exterior painted in the last few years to give it a fresh look
Property Features
Property Type: Residential - Townhouse
Cooling: Central Air, Electric
Garage: 1 car attached
Heating: Central, Gas
Home Style: Two Story
Lot Size: 0.03 Acres
Roof Type: Composition, Shingle
Stories: 2.0
Taxes: $878
Year Built: 2002
Amenities
Ceiling Fan(s)
Window Treatments
None
Feature Descriptions
Appliances: Dryer, Dishwasher, Disposal, Gas Range, Microwave, Refrigerator, Washer
Association Amenities: Basketball Court, Gated, Barbecue, Playground, Park, Pool, Spa/Hot Tub
Community Features: Pool
Fencimg: None
Flooring: Luxury Vinyl Plank
HOA Fee: 73/ Monthly
Hot Tub: Yes
Laundry: Gas Dryer Hookup, Laundry Closet
Lot: Desert Landscaping, Landscaped, < 1/4 Acre
Parcel#: 161-34-616-112
Parking: Attached, Epoxy Flooring, Garage, Inside Entrance, Private
Parking Notes: Attached, Epoxy Flooring, Garage, Inside Entrance, Pri
Pool: Community
Sewer: Public Sewer
Swimming Pool: Yes
Utilities: Underground Utilities
Water: Public
Window: Blinds
Room Sizes
Kitchen: 10 X 10
Dining Room: 11 X 11
Living Room: 13 X 12
Bedroom 2: 10 X 10
Primary Bathroom: 13 X 5
Primary Bedroom: 16 X 3
Local Schools
High School: Basic Academy
Middle School: Cortney Francis
Elementary School: Treem, Harriet A.,Thorpe, Jim
Listed By / Shown By
Listed By
Agency Name: Redfin
Agency Contact: 702-930-8408
Agent Name: Christina M. Flores-Timm

Shown By
Agent Name: Dona Denton
Agent Phone: (702) 858-2489
Agency Title: Wardley Real Estate

Estimate Your Payment
Estimated Payment
$ 1,224.24 per month $1,069.41 Principal & Interest $73.17 Property Tax $81.67 Homeowner's InsuranceChange Payment Information
"GLVAR MLS deems information realiable but not guaranteed."
Listing data compilation and photo(s) © 2026 Greater Las Vegas Association of REALTORS® MLS , All Rights Reserved.
Privacy Policy / DMCA Notice / ADA Accessibility


This site is hosted, designed and copyright
© 1994 - 2026 by
Delta Media Group, Inc. -- Patent Pending --
Agent License Information: S.0187186
6434 Rusticated Stone Avenue, Unit 101 | MLS# 2813573
This townhouse located at 6434 Rusticated Stone Avenue, Unit 101, Henderson, NV 89011 is currently listed for sale with an asking price of $280,000. This property was built in 2002 and has 2 bedrooms and 2 full baths with 1060 sq. ft. Rusticated Stone Avenue, Unit 101 is located in the First Light At Boulder Ranch Amd subdivision. Search First Light At Boulder Ranch Amd real estate on donadenton.wardleyre.com today.