Dona Denton

BEDS3
BATHS2 full
SQUARE FEET1,306
MLS#2829793
STATUSActive
PROPERTY TYPERental - Single Family
SUBDIVISIONFlamingo West
Property Description
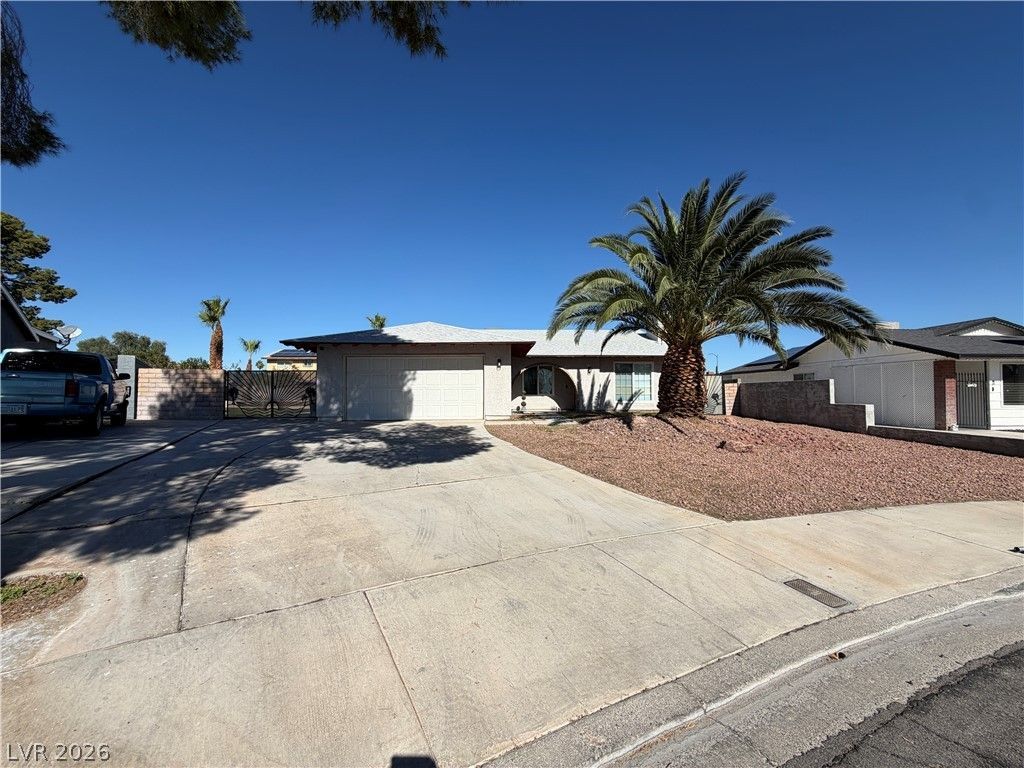
This classic one-story pool home features a paved driveway, established palm landscaping, and room for a small RV (in front) on a 0.21-acre lot. Textured stucco walls and brick accents highlight the entrance, leading into a single-story layout of 1,306 square feet with an attached garage.Inside, the living room is centered by a classic brick fireplace and features laminate wood-look flooring, a ceiling fan, and blinds. The kitchen is equipped with warm wood cabinetry, granite countertops, a microwave, and tile flooring. Sliding glass doors open directly from the kitchen and living areas to the patio.The home provides three bedrooms and two bathrooms. The primary suite offers laminate flooring, a ceiling light, central air, and a walk-in closet with built-in features. One bathroom is finished with earth-toned stone tiles wrapping the floor and walls alongside a tiled walk-in shower.Outside, the private yard features a covered concrete patio running along the back of the home. A curved in-ground swimming pool completes this back yard, bordered by block walls, a dogrun, and a fenced side yard providing convenient back yard access.
Property Features
Property Type: Rental - Single Family
Cooling: Central Air, Electric
Fireplaces: 1
Garage: 2
Heating: Central, Electric
Home Style: One Story
Lot Size: 0.21 Acres
Roof Type: Asphalt, Composition, Shingle
Stories: 1.0
Year Built: 1976
Amenities
Bathroom on Main Level
Bedroom on Main Level
Full Bath on Main Level
Handicap Access
Primary Downstairs
Window Treatments
Dog Run
Porch
Patio
Private Yard
Irrigation Sprinklers
Feature Descriptions
Accessibility: Low Threshold Shower
Appliances: Built-In Electric Oven, Dryer, Dishwasher, Electric Cooktop, Disposal, Microwave, Refrigerator, Washer/Dryer, Washer/DryerAllInOne, Washer
Association Amenities: None
Days on Site: 2
Exterior: Frame, Stucco
Fencimg: Brick, Back Yard
Fireplace: Living Room, Wood Burning
Flooring: Ceramic Tile, Linoleum, Vinyl
Laundry: Electric Dryer Hookup, In Garage, Main Level
Lot: Drip Irrigation/Bubblers, Desert Landscaping, Landscaped, Rocks
Parcel#: 163-14-710-028
Parking: Attached, Garage, Garage Door Opener, Guest, Inside Entrance, Open, Private, Shelves, Storage
Parking Notes: Attached, Garage, Garage Door Opener, Guest, Inside En
Patio/Porch: Covered, Patio, Porch
Sewer: Public Sewer
Swimming Pool: Yes
Utilities: Cable Available
Window: Blinds, Window Treatments
Room Sizes
Bedroom 3: 11 X 12
Bedroom 2: 10 X 12
Primary Bedroom: 12 X 18
Family Room: 12 X 13
Living Room: 15 X 18
Local Schools
High School: Durango
Middle School: Guinn Kenny C.
Elementary School: Decker, C H,Decker, C H
Listed By / Shown By
Listed By
Agency Name: USA Real Estate & Property Man
Agency Contact: 702-798-6565
Agent Name: Frances R. Cox

Shown By
Agent Name: Dona Denton
Agent Phone: (702) 858-2489
Agency Title: Wardley Real Estate

"GLVAR MLS deems information realiable but not guaranteed."
Listing data compilation and photo(s) © 2026 Greater Las Vegas Association of REALTORS® MLS , All Rights Reserved.
Privacy Policy / DMCA Notice / ADA Accessibility


This site is hosted, designed and copyright
© 1994 - 2026 by
Delta Media Group, Inc. -- Patent Pending --
Agent License Information: S.0187186
6456 Tanager Way | MLS# 2829793
This property located at 6456 Tanager Way , Las Vegas, NV 89103 is currently listed for rent with an asking price of $2,250 / Monthly. Search Las Vegas real estate on donadenton.wardleyre.com today.