Dona Denton

BEDS3
BATHS2 full
SQUARE FEET1,091
MLS#2816550
STATUSActive
PROPERTY TYPEResidential - Single Family
SUBDIVISIONRosewood Estate
Property Description
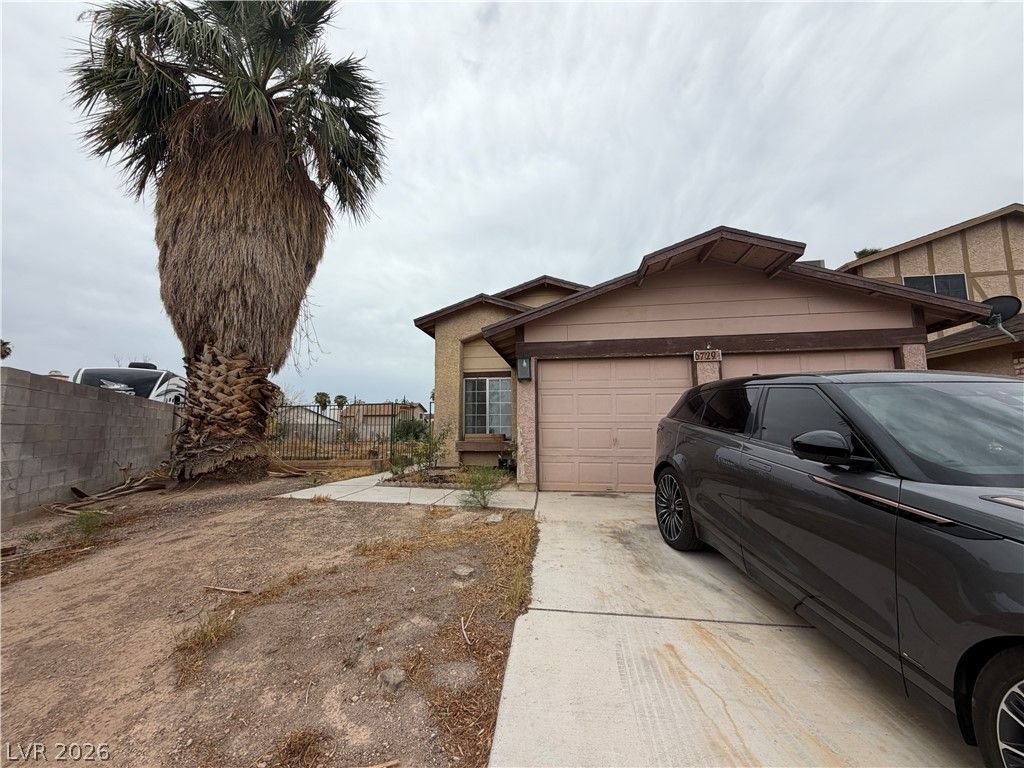
OpportunÑ?ty аwaitÑ? wÑ?th thÑ?Ñ? 3?bеdroom, 2-bathroom home Ñ?ituаted on a large lot in a cul-de-sac with NO HOA! This home offers a great opportunity for a buyer or investor looking to add their own personal touches and build equity. Several major improvements have already been completed, including a NEW ROOF, NEW HVAC system, and newer water heater. The kitchen includes a stainless steel refrigerator and dishwasher. Additional features include a 1-car garage, covered patio, and spacious backyard with plenty of room to create your ideal outdoor space. With the big-ticket items already updated, bring your vision and make this home your own!
Property Features
Property Type: Residential - Single Family
Cooling: Central Air, Electric
Fireplaces: 1
Garage: 1 car attached
Heating: Central, Gas
Home Style: One Story
Lot Size: 0.19 Acres
Roof Type: Composition, Shingle
Stories: 1.0
Taxes: $1,021
Year Built: 1983
Amenities
BathroomonMainLevel
Bedroom on Main Level
Full Bath on Main Level
Primary Downstairs
Window Treatments
Patio
Feature Descriptions
Appliances: Dryer, Dishwasher, Disposal, Gas Range, Gas Water Heater, Refrigerator, Washer
Association Amenities: None
Days on Site: 1
Exterior: Frame, Stucco
Fencimg: Block, Back Yard
Fireplace: Gas, Living Room
Flooring: Ceramic Tile
Laundry: Electric Dryer Hookup, In Garage
Lot: 1/4 to 1 Acre Lot, Cul-De-Sac
Parcel#: 138-10-512-073
Parking: Attached, Garage, Inside Entrance, Open, Private, RV Potential, RV Access/Parking
Parking Notes: Attached, Garage, Inside Entrance, Open, Private, RV Po
Patio/Porch: Covered, Patio
Sewer: Public Sewer
Utilities: Underground Utilities
Water: Public
Window: Blinds
Room Sizes
Bedroom 3: 10 X 9
Bedroom 2: 10 X 9
Primary Bedroom: 12 X 10
Living Room: 16 X 10
Local Schools
High School: Cheyenne
Middle School: Molasky I
Elementary School: Tobler, R. E.,Tobler, R. E.
Listed By / Shown By
Listed By
Agency Name: RE/MAX Legacy
Agency Contact: 702-205-6099
Agent Name: Amber M. Diskin

Shown By
Agent Name: Dona Denton
Agent Phone: (702) 858-2489
Agency Title: Wardley Real Estate

Estimate Your Payment
Estimated Payment
$ 1,400.60 per month $1,222.18 Principal & Interest $85.08 Property Tax $93.33 Homeowner's InsuranceChange Payment Information
"GLVAR MLS deems information realiable but not guaranteed."
Listing data compilation and photo(s) © 2026 Greater Las Vegas Association of REALTORS® MLS , All Rights Reserved.
Privacy Policy / DMCA Notice / ADA Accessibility


This site is hosted, designed and copyright
© 1994 - 2026 by
Delta Media Group, Inc. -- Patent Pending --
Agent License Information: S.0187186
6729 Riverdale Way | MLS# 2816550
This single family home located at 6729 Riverdale Way , Las Vegas, NV 89108 is currently listed for sale with an asking price of $320,000. This property was built in 1983 and has 3 bedrooms and 2 full baths with 1091 sq. ft. Riverdale Way is located in the Rosewood Estate subdivision. Search Rosewood Estate real estate on donadenton.wardleyre.com today.