Dona Denton

BEDS4
BATHS2 full 1 partial
SQUARE FEET3,204
MLS#2799563
STATUSActive
PROPERTY TYPERental - Single Family
SUBDIVISIONNevada Trails R2-70 #4
Property Description
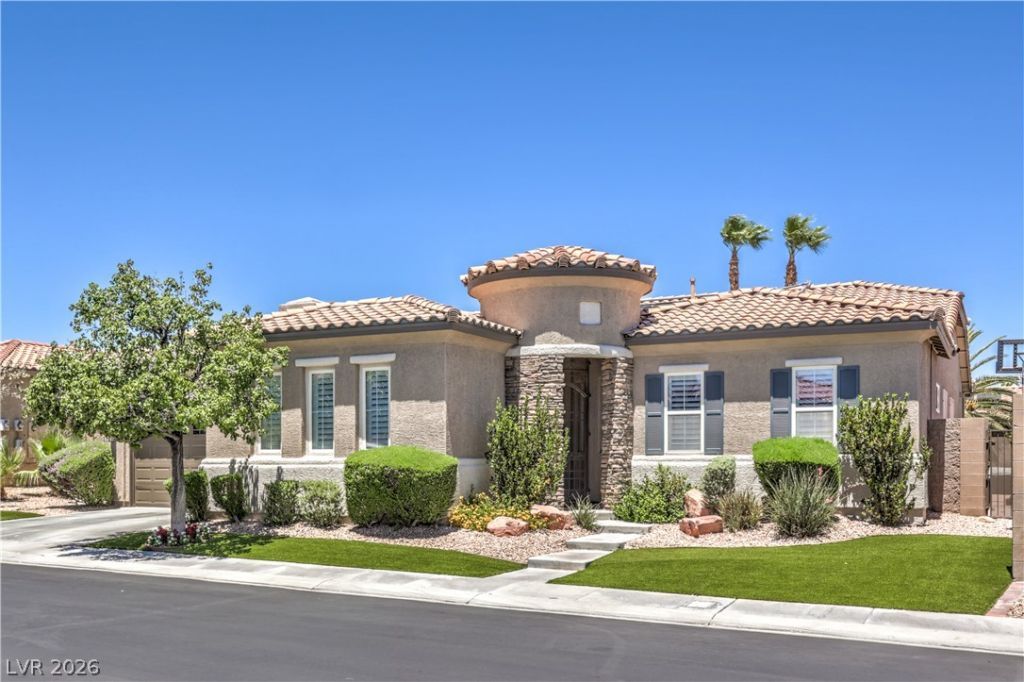
Welcome to this beautifully updated 4-bedroom home with a casita, located in the highly desirable gated community of Saddle Peak in Nevada Trails. Thoughtfully designed with both comfort and functionality in mind, this exceptional property offers stylish upgrades, versatile living spaces, and a resort-style backyard perfect for relaxing or entertaining. Inside, you'll find shutters throughout, chefs kitchen with stunning Mont Blanc Quartzite counters and fireplace surround. Gorgeous real hardwood flooring throughout the main living areas create a warm and elegant feel. The secondary bedrooms feature brand-new carpet for added comfort. The home includes a custom built-in office and a detached, temperature-controlled casita with private access from the front courtyard?ideal as a home office, fitness studio, creative space, bedroom, or additional flex room.Step outside to your private backyard oasis featuring a sparkling resort-style pool and a spacious covered patio, creating the perfect setting for year-round outdoor living, dining, and entertaining.For added convenience, the washer and dryer are included, making this move-in-ready home an exceptional opportunity in one of Southwest Las Vegas' most sought-after communities.
Property Features
Property Type: Rental - Single Family
Cooling: Central Air, Electric
Fireplaces: 1
Garage: 2 car attached
Heating: Central, Gas
Home Style: One Story
Lot Size: 0.23 Acres
Roof Type: Tile
Stories: 1.0
Year Built: 2002
Amenities
Bedroom on Main Level
Ceiling Fan(s)
Primary Downstairs
Window Treatments
Courtyard
Patio
Private Yard
Sprinkler/Irrigation
Feature Descriptions
Appliances: Dryer, Dishwasher, Disposal, Gas Oven, Gas Range, Microwave, Refrigerator, Washer/Dryer, Washer/DryerAllInOne, Wine Refrigerator, Washer
Association Amenities: Gated
Days on Site: 12
Exterior: Frame, Stucco
Fencimg: Block, Back Yard
Fireplace: Gas, Living Room, Multi-Sided
Flooring: Carpet, Hardwood, Tile
Laundry: Gas Dryer Hookup, Laundry Room
Lot: Drip Irrigation/Bubblers, None
Parcel#: 176-10-710-057
Parking: Attached, Garage, Garage Door Opener, Inside Entrance, Private
Parking Notes: Attached, Garage, Garage Door Opener, Inside Entrance
Patio/Porch: Patio
Pets Allowed: No
Special View Info: None
Swimming Pool: Yes
Utilities: Cable Available
Window: Plantation Shutters
Room Sizes
Dining Room: 19 X 10
Bedroom 3: 14 X 11
Bedroom 2: 21 X 13
Primary Bedroom: 18 X 15
Local Schools
High School: Sierra Vista High
Middle School: Canarelli Lawrence & Heidi
Elementary School: Steele, Judith D.,Steele, Judith D.
Listed By / Shown By
Listed By
Agency Name: Signature Real Estate Group
Agency Contact: angelashutchins@yahoo.com
Agent Name: Angela S. Hutchins

Shown By
Agent Name: Dona Denton
Agent Phone: (702) 858-2489
Agency Title: Wardley Real Estate

"GLVAR MLS deems information realiable but not guaranteed."
Listing data compilation and photo(s) © 2026 Greater Las Vegas Association of REALTORS® MLS , All Rights Reserved.
Privacy Policy / DMCA Notice / ADA Accessibility


This site is hosted, designed and copyright
© 1994 - 2026 by
Delta Media Group, Inc. -- Patent Pending --
Agent License Information: S.0187186
7166 Frontier Hills Avenue | MLS# 2799563
This property located at 7166 Frontier Hills Avenue, Las Vegas, NV 89113 is currently listed for rent with an asking price of $4,500 / Monthly. Search Las Vegas real estate on donadenton.wardleyre.com today.