Dona Denton

BEDS5
BATHS2 full
SQUARE FEET2,956
MLS#2172847
STATUSActive
PROPERTY TYPEResidential - Single Family
SUBDIVISIONWASATCH VISTA SUBDIVISION
SCHOOLWasatch
Property Description
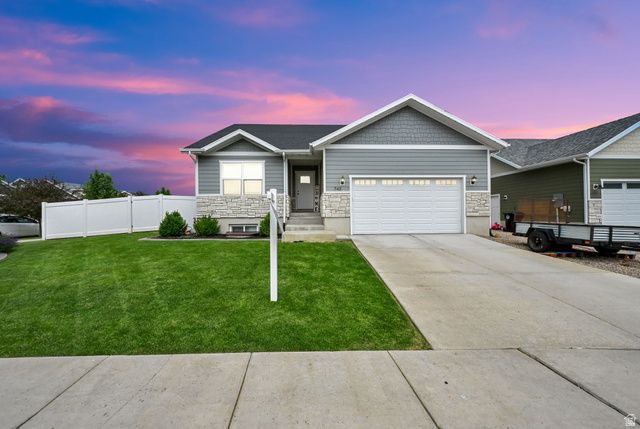
Step inside to a light-filled main level featuring soaring vaulted ceilings and an open, functional floor plan designed for effortless single-level living. The immaculate interior provides the perfect setting for both everyday living and entertaining. Outside, you'll fall in love with the professionally landscaped front and backyard, creating an inviting outdoor retreat. Enjoy summer BBQs and gatherings on the spacious patio while children and pets play safely in the fully fenced yard, complete with a built-in trampoline that is included with the home. An extra-deep garage offers abundant space for vehicles, recreational toys and projects. There is ample storage space throughout home with built-in shelving provides exceptional storage and organization. Additional upgrades include a radon mitigation system for added peace of mind and solar panels to help reduce monthly electricity costs and improve energy efficiency. Ideally situated within walking distance of highly rated schools, as well as nearby parks, shopping, and restaurants, this beautifully maintained home offers the perfect blend of comfort, functionality and an unbeatable location in one of Heber City's most desirable neighborhoods. With outstanding curb appeal, no HOA, thoughtful upgrades, exceptional storage, and energy-efficient features throughout, this move-in-ready home is an incredible opportunity you won't want to miss. Make it yours today!
Property Features
Property Type: Residential - Single Family
Basement: Yes
Basement: Full
Cooling: Central Air, Active Solar
Fenced: Yes
Fireplaces: 1
Garage: 2 car attached
Heating: Forced Air, Active Solar
Home Style: Rambler/Ranch
Lot Size: 0.17 Acres
Roof Type: Asphalt
Stories: 2.0
Taxes: $3,572
Year Built: 2020
Amenities
Alarm: Fire
Closet: Walk-In
Disposal
Great Room
Range/Oven: Free Stdng.
Vaulted Ceilings
Double Pane Windows
Lighting
Sliding Glass Doors
Feature Descriptions
Accessibility: Single Level Living
Appliances: Ceiling Fan, Microwave, Refrigerator
Days on Site: 2
Exclusions: Dryer, Washer
Exterior: Asphalt, Stone, Cement Siding
Fireplace: Insert
Flooring: Carpet
Lot: Corner Lot, Fenced: Full, Road: Paved, Sidewalks, Sprinkler: Auto-Full, View: Mountain, Drip Irrigation: Auto-Part
Lot Dimensions: 0.0x0.0x0.0
Other Equipment: Fireplace Insert, Window Coverings, Trampoline
Parcel#: 00-0021-2243
Parking: Covered, Parking: Uncovered
Parking Notes: Covered, Parking: Uncovered
Sewer: Sewer: Not Connected, Sewer: Public
Special View Info: Mountain(s)
Topography: Corner Lot, Fenced: Full, Road: Paved, Sidewalks, Sprinkler: Auto-Full, Terrain, Flat, View: Mountain, Drip Irrigation: Auto-Part
Utilities: Natural Gas Connected, Electricity Connected, Sewer: Not Connected, Sewer: Public, Water Connected
Water: Culinary
Window: Blinds, Drapes
Local Schools
High School: Wasatch
Middle School: Timpanogos Middle
Elementary School: Old Mill
School District: Wasatch
Listed By / Shown By
Listed By
Agency Name: Century 21 Everest
Shown By
Agent Name: Dona Denton
Agent Phone: (702) 858-2489
Agency Title: Wardley Real Estate

Estimate Your Payment
Estimated Payment
$ 3,360.35 per month $2,845.40 Principal & Interest $297.67 Property Tax $217.29 Homeowner's InsuranceChange Payment Information
Privacy Policy / DMCA Notice / ADA Accessibility


This site is hosted, designed and copyright
© 1994 - 2026 by
Delta Media Group, Inc. -- Patent Pending --
Agent License Information: S.0187186
742 E 780 S | MLS# 2172847
This single family home located at 742 E 780 S, Heber City, UT 84032 is currently listed for sale with an asking price of $745,000. This property was built in 2020 and has 5 bedrooms and 2 full baths with 2956 sq. ft. E 780 S is located in the WASATCH VISTA SUBDIVISION subdivision within the Wasatch school district. Search WASATCH VISTA SUBDIVISION real estate on donadenton.wardleyre.com today.