Dona Denton

BEDS4
BATHS3 full
SQUARE FEET2,270
MLS#2808198
STATUSActive
PROPERTY TYPEResidential - Single Family
SUBDIVISIONNevada Trails #22 Phase 2
Property Description
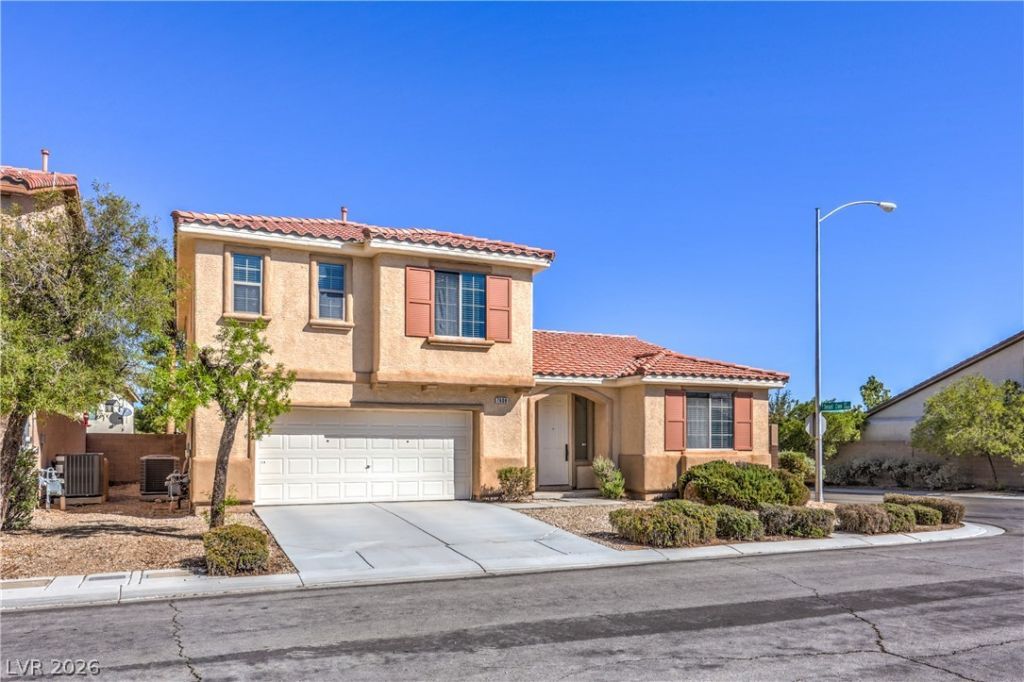
Remarkable value! Welcome to this 4 bedrooms (one downstairs) plus den Nevada Trails home featuring a spacious layout and a show-stopping granite countertops kitchen with ample cabinet space. Enjoy the outdoor by your own private pool oasis and relax under the retractable awning providing on demand shade for ultimate backyard comfort. Freshly painted and clean, this home offers the perfect opportunity to bring your own personal touch. This property is move-in ready, showcasing a combination of space, functionality and incredible potential in the heart of SW Las Vegas. Conveniently located near shopping, dining, schools and major freeways. Schedule your tour and claim this home with pool today!
Property Features
Property Type: Residential - Single Family
Cooling: Central Air, Electric
Garage: 2
Heating: Central, Gas
Home Style: Two Story
Lot Size: 0.12 Acres
Roof Type: Tile
Stories: 2.0
Taxes: $3,045
Year Built: 2006
Amenities
Bathroom on Main Level
Bedroom on Main Level
Ceiling Fan(s)
Full Bath on Main Level
Intercom
Window Treatments
Private Yard
Irrigation Sprinklers
Feature Descriptions
Appliances: Dryer, Dishwasher, Disposal, Gas Range, Gas Water Heater, Microwave, Refrigerator, Washer
Days on Site: 78
Fencimg: Brick, Back Yard
Flooring: Hardwood, Tile
HOA Fee: 65/ Monthly
Laundry: Gas Dryer Hookup, Main Level, Laundry Room
Lot: Drip Irrigation/Bubblers, Desert Landscaping, Landscaped, < 1/4 Acre
Other Equipment: Intercom
Parcel#: 176-10-214-051
Parking: Attached, Garage, Private, Workshop in Garage
Parking Notes: Attached, Garage, Private, Workshop in Garage
Pool: In Ground, Private, Waterfall
Sewer: Public Sewer
Spa: Yes
Special View Info: None
Swimming Pool: Yes
Utilities: Underground Utilities
Water: Public
Window: Blinds, Double Pane Windows, Low-Emissivity Windows
Room Sizes
Living Room: 18 X 15
Bedroom 4: 22 X 10
Bedroom 3: 10 X 11
Bedroom 2: 11 X 10
Primary Bedroom: 16 X 11
Local Schools
High School: Sierra Vista High
Middle School: Canarelli Lawrence & Heidi
Elementary School: Steele, Judith D.,Steele, Judith D.
Listed By / Shown By
Listed By
Agency Name: Ameropan Realty and Property
Agency Contact: 702-818-5550
Agent Name: Ariana M. Popescu

Shown By
Agent Name: Dona Denton
Agent Phone: (702) 858-2489
Agency Title: Wardley Real Estate

Estimate Your Payment
Estimated Payment
$ 2,588.79 per month $2,169.38 Principal & Interest $253.75 Property Tax $165.67 Homeowner's InsuranceChange Payment Information
"GLVAR MLS deems information realiable but not guaranteed."
Listing data compilation and photo(s) © 2026 Greater Las Vegas Association of REALTORS® MLS , All Rights Reserved.
Privacy Policy / DMCA Notice / ADA Accessibility


This site is hosted, designed and copyright
© 1994 - 2026 by
Delta Media Group, Inc. -- Patent Pending --
Agent License Information: S.0187186
7608 Stray Horse Avenue | MLS# 2808198
This single family home located at 7608 Stray Horse Avenue, Las Vegas, NV 89113 is currently listed for sale with an asking price of $568,000. This property was built in 2006 and has 4 bedrooms and 3 full baths with 2270 sq. ft. Stray Horse Avenue is located in the Nevada Trails #22 Phase 2 subdivision. Search Nevada Trails #22 Phase 2 real estate on donadenton.wardleyre.com today.