Dona Denton

BEDS4
BATHS3 full 1 partial
SQUARE FEET3,622
MLS#2173699
STATUSActive
PROPERTY TYPEResidential - Single Family
SUBDIVISIONSUMMERHILL LANE
SCHOOLDavis
Property Description
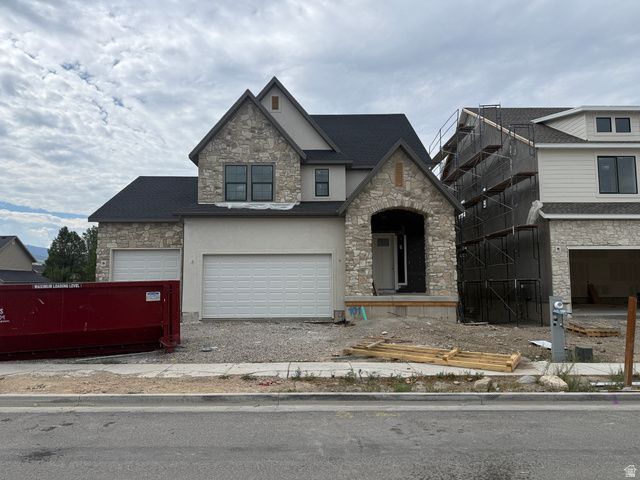
LOT#101. Symphony Homes Summerhill Lane. Come see this 'Rose' floorplan in this growing new community! This is a spacious 2-story with a true 3-car garage, a European Romantic exterior with stone, lots of upgrades throughout, and tasteful interior design and finishes! Galley kitchen, walk-in butler's pantry with countertop and outlets, 6-burner 36 gas range, and spacious dining nook. Family room features a fireplace and large windows for plenty of natural light. Entry is open to upper level loft. Large Primary suite has a tray ceiling with crown molding and bathroom features a dual vanity, oversized garden tub, separate shower, and a large walk-in closet. An additional two bedrooms upstairs, laundry room, and loft area open to entry below with space to put a desk. Finished basement with large family/game room, 1 large bedroom with a walk-in closet and a full bathroom! 12x24 covered deck, upgraded insulation, LVP flooring, lots of storage space throughout. Secondary water stubbed to lot, and equipped with active radon system.
Property Features
Property Type: Residential - Single Family
Basement: Full
Basement: Yes
Cooling: Central Air
Fireplaces: 1
Garage: 3 car attached
Heating: Forced Air, Gas: Central, >= 95% efficiency
Home Style: Stories: 2
Lot Size: 0.16 Acres
Roof Type: Asphalt
Stories: 3.0
Taxes: $1
Year Built: 2026
Amenities
Bath: Primary
Bath: Sep. Tub/Shower
Closet: Walk-In
Den/Office
Disposal
Floor Drains
Gas Log
Great Room
Oven: Double
Oven: Wall
Range: Countertop
Range: Gas
Double Pane Windows
Entry (Foyer)
Patio: Covered
Porch: Open
Feature Descriptions
Exterior: Brick, Stucco
Flooring: Carpet, Tile
HOA Fee: 20/ Monthly
Laundry: Electric Dryer Hookup
Lot: Sidewalks, Sprinkler: Auto-Full, View: Mountain
Lot Dimensions: 0.0x0.0x0.0
Parcel#: 07-357-0101
Patio/Porch: Covered, Porch: Open
Sewer: Sewer: Connected, Sewer: Public
Special View Info: Mountain(s)
Topography: Sidewalks, Sprinkler: Auto-Full, Terrain, Flat, View: Mountain
Utilities: Natural Gas Connected, Electricity Connected, Sewer Connected, Sewer: Public, Water Connected
Water: Culinary, Secondary
Local Schools
High School: Viewmont
Middle School: Centerville
Elementary School: Reading
School District: Davis
Listed By / Shown By
Listed By
Agency Name: Bravo Realty Services, LLC
Agency Phone: 801-905-8000
Shown By
Agent Name: Dona Denton
Agent Phone: (702) 858-2489
Agency Title: Wardley Real Estate

Estimate Your Payment
Estimated Payment
$ 4,439.54 per month $4,124.49 Principal & Interest $0.08 Property Tax $314.97 Homeowner's InsuranceChange Payment Information
Privacy Policy / DMCA Notice / ADA Accessibility


This site is hosted, designed and copyright
© 1994 - 2026 by
Delta Media Group, Inc. -- Patent Pending --
Agent License Information: S.0187186
763 W Summerhill Ln | MLS# 2173699
This single family home located at 763 W Summerhill Ln , Centerville, UT 84014 is currently listed for sale with an asking price of $1,079,900. This property was built in 2026 and has 4 bedrooms and 3 full and 1 partial baths with 3622 sq. ft. W Summerhill Ln is located in the SUMMERHILL LANE subdivision within the Davis school district. Search SUMMERHILL LANE real estate on donadenton.wardleyre.com today.