Dona Denton

BEDS3
BATHS2 full 1 partial
SQUARE FEET2,405
MLS#2801539
STATUSActive
PROPERTY TYPEResidential - Single Family
SUBDIVISIONTerrasano
Property Description
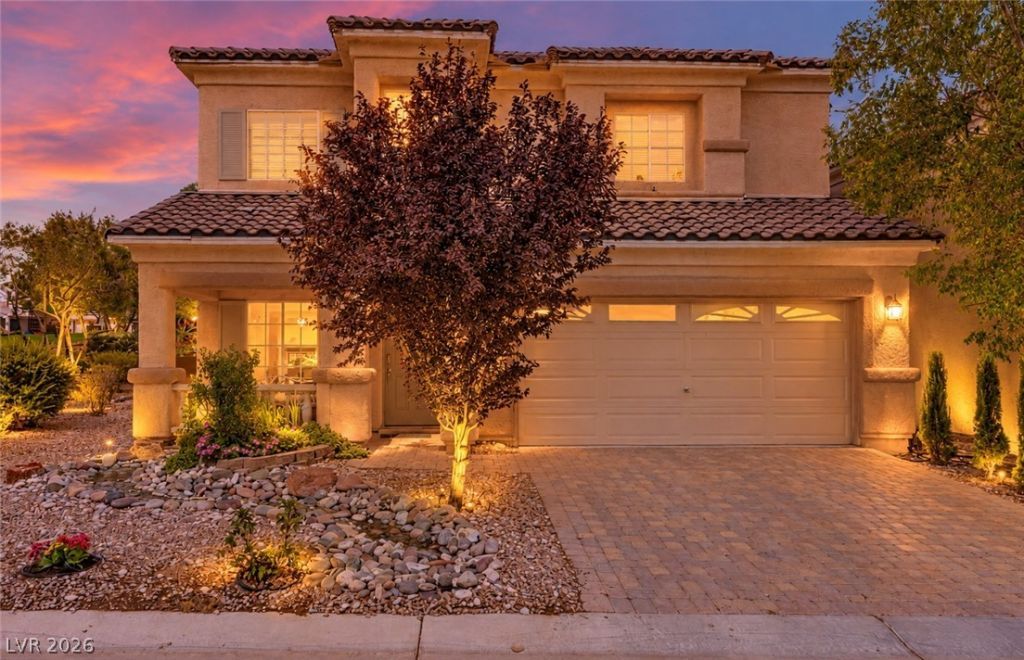
$10,000 SELLER CONCESSION towards buyers closing costs. GATED + PARK-ADJACENT + RESORT-STYLE BACKYARD! Beautifully maintained 3BR, 2.5BA home featuring an open floor plan, upgraded kitchen with granite counters, oversized island, farmhouse sink, stainless appliances, upgraded cabinetry, and RO filtration. Upstairs loft with custom bar offers flexible space for entertaining, movie nights, game room, or home office. Spacious primary suite includes a private balcony overlooking the lush backyard. Outdoor living shines with mature tropical landscaping, banana plants, covered patio, tranquil waterfall, and water feature. Unique front-yard riverbed adds standout curb appeal. 2-car garage and gated community. Conveniently located near Skye Canyon & Providence, with easy access to parks, recreation, shopping, dining, schools, and major roadways. A distinctive home with exceptional indoor-outdoor living and a backyard made for relaxing or entertaining.
Property Features
Property Type: Residential - Single Family
Cooling: Central Air, Electric
Garage: 2
Heating: Central, Gas
Home Style: Two Story
Lot Size: 0.10 Acres
Roof Type: Tile
Stories: 2.0
Taxes: $2,531
Year Built: 2006
Amenities
Bathroom on Main Level
Ceiling Fan(s)
Half Bath on Main Level
Pot Rack
Window Treatments
Balcony
Patio
Private Yard
Irrigation Sprinklers
Feature Descriptions
Appliances: Dishwasher, Disposal, Gas Range, Microwave, Water Softener Owned
Association Amenities: Gated, Park
Days on Site: 99
Exterior: Frame, Stucco
Fencimg: Block, Back Yard
Flooring: Carpet, Ceramic Tile, Luxury Vinyl Plank
HOA Fee: 77/ Monthly
Laundry: Gas Dryer Hookup, Laundry Room, Upper Level
Lot: Drip Irrigation/Bubblers, Desert Landscaping, Fruit Trees, Landscaped, Sprinklers Timer, < 1/4 Acre
Parcel#: 125-18-618-029
Parking: Attached, Garage, Garage Door Opener, Inside Entrance, Private
Parking Notes: Attached, Garage, Garage Door Opener, Inside Entrance
Patio/Porch: Balcony, Covered, Patio
Sewer: Public Sewer
Special View Info: Park/Greenbelt, Mountain(s)
Utilities: Underground Utilities
Water: Public
Window: Blinds, Double Pane Windows, Insulated Windows
Room Sizes
Bedroom 3: 12 X 11
Bedroom 2: 12 X 11
Loft: 18 X 14
Primary Bedroom: 16 X 13
Dining Room: 14 X 12
Family Room: 15 X 12
Living Room: 14 X 12
Local Schools
High School: Arbor View
Middle School: Escobedo Edmundo
Elementary School: Thompson, Sandra Lee,Thompson, Sandra Le
Listed By / Shown By
Listed By
Agency Name: ERA Brokers Consolidated
Agency Contact: (702) 499-4325
Agent Name: Amber C. Verchick

Shown By
Agent Name: Dona Denton
Agent Phone: (702) 858-2489
Agency Title: Wardley Real Estate

Estimate Your Payment
Estimated Payment
$ 2,266.41 per month $1,909.66 Principal & Interest $210.92 Property Tax $145.83 Homeowner's InsuranceChange Payment Information
"GLVAR MLS deems information realiable but not guaranteed."
Listing data compilation and photo(s) © 2026 Greater Las Vegas Association of REALTORS® MLS , All Rights Reserved.
Privacy Policy / DMCA Notice / ADA Accessibility


This site is hosted, designed and copyright
© 1994 - 2026 by
Delta Media Group, Inc. -- Patent Pending --
Agent License Information: S.0187186
7633 Molfetta Street | MLS# 2801539
This single family home located at 7633 Molfetta Street, Las Vegas, NV 89149 is currently listed for sale with an asking price of $500,000. This property was built in 2006 and has 3 bedrooms and 2 full and 1 partial baths with 2405 sq. ft. Molfetta Street is located in the Terrasano subdivision. Search Terrasano real estate on donadenton.wardleyre.com today.