Dona Denton

BEDS3
BATHS2 full
SQUARE FEET1,293
MLS#2828910
STATUSActive
PROPERTY TYPEResidential - Single Family
SUBDIVISIONSundance Ridge #2
Property Description
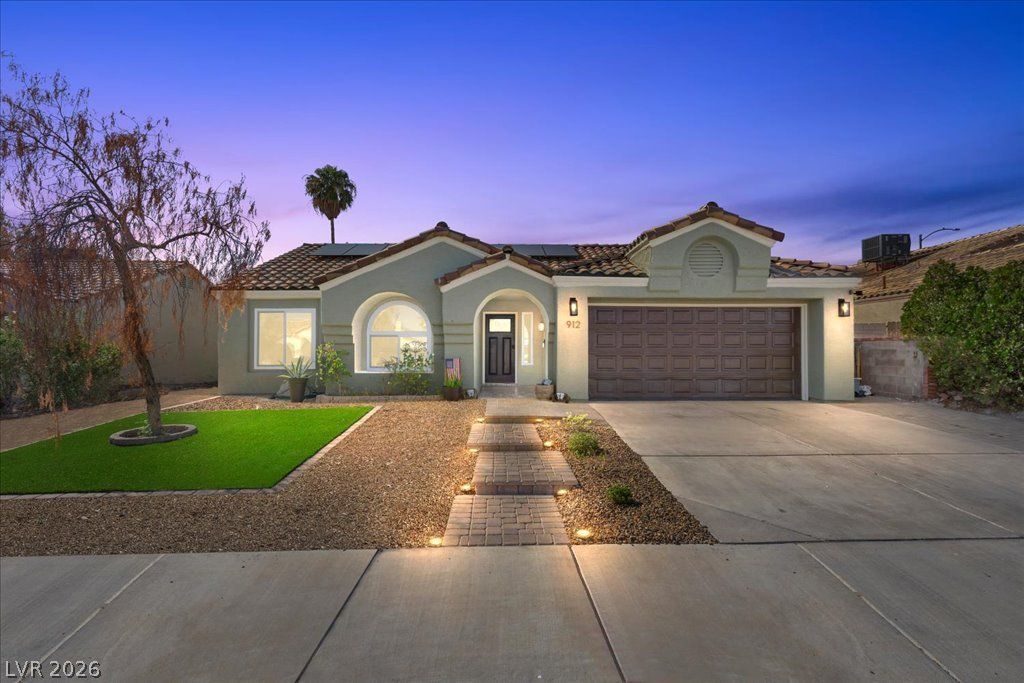
Welcome to this charming single-story Henderson home with NO HOA!!! Featuring 3 bedrooms, 2 bathrooms, and 1,293 sq. ft. of comfortable living space. Inside, enjoy an upgraded kitchen and laminate flooring that create a open and easy-to-maintain living environment. Major updates include windows replaced just one year ago, along with a newer A/C unit and water heater for added peace of mind. Step outside to a spacious backyard featuring brand-new artificial turf and a covered patio, perfect for enjoying outdoor living year-round. The property also offers extra side yard space for additional vehicles or potential RV parking. With a desirable single story layout, thoughtful upgrades, and no HOA, this home is a fantastic opportunity for buyers seeking comfort, convenience, and value in Henderson!
Property Features
Property Type: Residential - Single Family
Cooling: Central Air, Electric
Fireplaces: 1
Garage: 2
Heating: Central, Gas
Home Style: One Story
Lot Size: 0.14 Acres
Roof Type: Tile
Stories: 1.0
Taxes: $1,461
Year Built: 1991
Amenities
Bathroom on Main Level
Bedroom on Main Level
Ceiling Fan(s)
Full Bath on Main Level
Primary Downstairs
Window Treatments
Patio
Private Yard
Feature Descriptions
Appliances: Dryer, Dishwasher, Gas Cooktop, Disposal, Washer
Association Amenities: None
Days on Site: 3
Exterior: Frame, Stucco
Fencimg: Block, Back Yard
Fireplace: Gas, Living Room
Flooring: Laminate, Tile
Laundry: Gas Dryer Hookup, Main Level, Laundry Room
Lot: Landscaped, Rocks, Synthetic Grass, Trees, < 1/4 Acre
Parcel#: 179-28-310-062
Parking: Attached, Garage, Private
Parking Notes: Attached, Garage, Private
Patio/Porch: Covered, Patio
Sewer: Public Sewer
Water: Public
Window: Blinds
Room Sizes
Living Room: 20 X 15
Dining Room: 12 X 5
Kitchen: 14 X 12
Bedroom 3: 11 X 10
Bedroom 2: 14 X 10
Primary Bathroom: 11 X 10
Primary Bedroom: 16 X 10
Local Schools
High School: Foothill
Middle School: Mannion Jack & Terry
Elementary School: Galloway, Fay,Galloway, Fay
Listed By / Shown By
Listed By
Agency Name: Huntington & Ellis, A Real Est
Agency Contact: (702) 514-6634
Agent Name: Craig Tann

Shown By
Agent Name: Dona Denton
Agent Phone: (702) 858-2489
Agency Title: Wardley Real Estate

Estimate Your Payment
Estimated Payment
$ 1,827.81 per month $1,585.02 Principal & Interest $121.75 Property Tax $121.04 Homeowner's InsuranceChange Payment Information
"GLVAR MLS deems information realiable but not guaranteed."
Listing data compilation and photo(s) © 2026 Greater Las Vegas Association of REALTORS® MLS , All Rights Reserved.
Privacy Policy / DMCA Notice / ADA Accessibility


This site is hosted, designed and copyright
© 1994 - 2026 by
Delta Media Group, Inc. -- Patent Pending --
Agent License Information: S.0187186
912 High Plains Drive | MLS# 2828910
This single family home located at 912 High Plains Drive , Henderson, NV 89002 is currently listed for sale with an asking price of $415,000. This property was built in 1991 and has 3 bedrooms and 2 full baths with 1293 sq. ft. High Plains Drive is located in the Sundance Ridge #2 subdivision. Search Sundance Ridge #2 real estate on donadenton.wardleyre.com today.