Dona Denton

BEDS3
BATHS2 full 1 partial
SQUARE FEET1,933
MLS#2830620
STATUSActive
PROPERTY TYPEResidential - Single Family
SUBDIVISIONSTERLING RIDGE-UNIT 4
Property Description
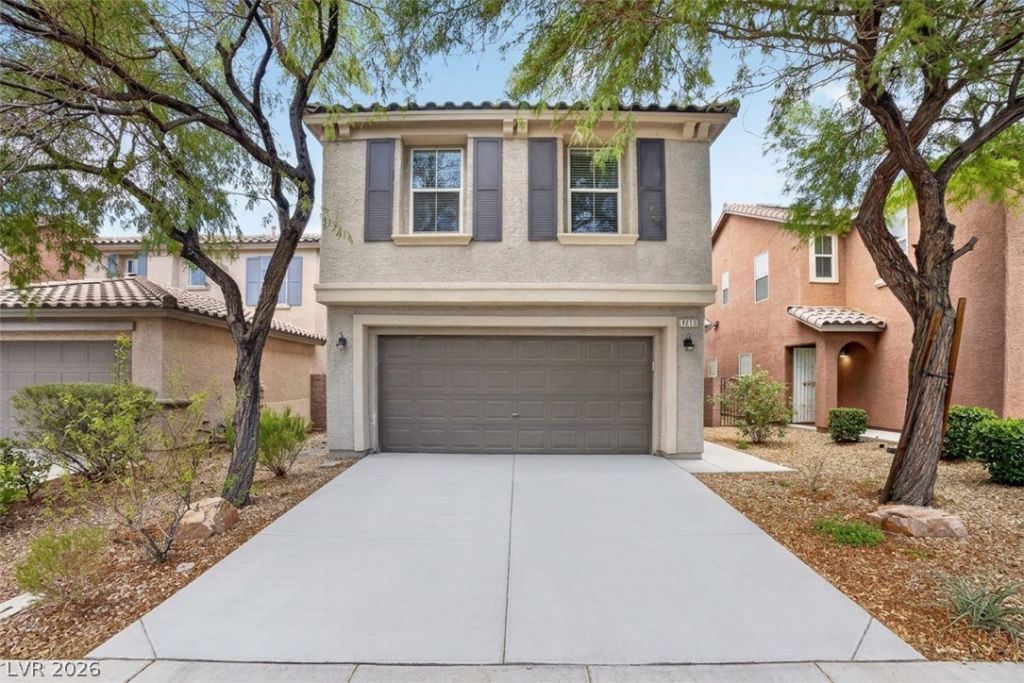
Welcome home to this beautiful, move-in-ready 3-bedroom, 2.5-bathroom single-family residence spanning a generous 1,933 square feet within the highly desirable Mountain’s Edge master-planned community. Location is everything here, offering residents access to premier community parks, sports courts, freeway and shopping.Inside, the home opens up to a spacious, airy open-concept living area designed for both daily relaxation and effortless entertaining. The inviting kitchen serves as the heart of the home, featuring a functional layout, and an abundance of cabinetry for all your storage needs. The entire first floor is tied together with upgraded tile flooring.Upstairs, a highly versatile loft serves as the ultimate lving setting space—perfect for a second family room, a home office, or a media lounge. The thoughtful layout places all bedrooms on the second floor, including a private primary suite offers a walk-in shower, and a separate soaking tub with dual sinks. Outside, the large, low-maintenance backyard represents a blank canvas with massive potential to create your dream outdoor oasis.
Property Features
Property Type: Residential - Single Family
Cooling: Central Air, Electric
Garage: 2
Heating: Central, Gas
Home Style: Two Story
Lot Size: 0.07 Acres
Roof Type: Tile
Stories: 2.0
Taxes: $2,314
Year Built: 2009
Amenities
Bathroom on Main Level
Half Bath on Main Level
Window Treatments
Dog Run
Private Yard
Irrigation Sprinklers
Feature Descriptions
Appliances: Dishwasher, Disposal, Gas Range, Microwave, Refrigerator
Exterior: Frame, Stucco
Fencimg: Brick, Back Yard
Flooring: Carpet, Ceramic Tile
HOA Fee: 207/ Quarterly
Laundry: Gas Dryer Hookup, Main Level, Laundry Room
Lot: Drip Irrigation/Bubblers, Sprinklers Timer, < 1/4 Acre
Parcel#: 176-29-218-016
Parking: Attached, Garage, Garage Door Opener, Private
Parking Notes: Attached, Garage, Garage Door Opener, Private
Sewer: Public Sewer
Utilities: Cable Available
Water: Public
Window: Blinds, Double Pane Windows
Room Sizes
Dining Room: 5 X 8
Primary Bedroom: 14 X 18
Living Room: 10 X 8
Loft: 20 X 5
Bedroom 3: 11 X 11
Bedroom 2: 10 X 11
Family Room: 18 X 19
Local Schools
High School: Sierra Vista High
Middle School: Faiss, Wilbur & Theresa
Elementary School: Wright, William V.,Wright, William V.
Listed By / Shown By
Listed By
Agency Name: eNational Realty Group
Agency Contact: 702-727-3500
Agent Name: Yang Zou

Shown By
Agent Name: Dona Denton
Agent Phone: (702) 858-2489
Agency Title: Wardley Real Estate

Estimate Your Payment
Estimated Payment
$ 1,907.12 per month $1,592.66 Principal & Interest $192.83 Property Tax $121.63 Homeowner's InsuranceChange Payment Information
"GLVAR MLS deems information realiable but not guaranteed."
Listing data compilation and photo(s) © 2026 Greater Las Vegas Association of REALTORS® MLS , All Rights Reserved.
Privacy Policy / DMCA Notice / ADA Accessibility


This site is hosted, designed and copyright
© 1994 - 2026 by
Delta Media Group, Inc. -- Patent Pending --
Agent License Information: S.0187186
9210 Valley Ranch Avenue | MLS# 2830620
This single family home located at 9210 Valley Ranch Avenue , Las Vegas, NV 89178 is currently listed for sale with an asking price of $417,000. This property was built in 2009 and has 3 bedrooms and 2 full and 1 partial baths with 1933 sq. ft. Valley Ranch Avenue is located in the STERLING RIDGE-UNIT 4 subdivision. Search STERLING RIDGE-UNIT 4 real estate on donadenton.wardleyre.com today.