Dona Denton

BEDS2
BATHS2 full
SQUARE FEET1,384
MLS#2807053
STATUSActive
PROPERTY TYPEResidential - Single Family
SUBDIVISIONSun City Las Vegas
Property Description
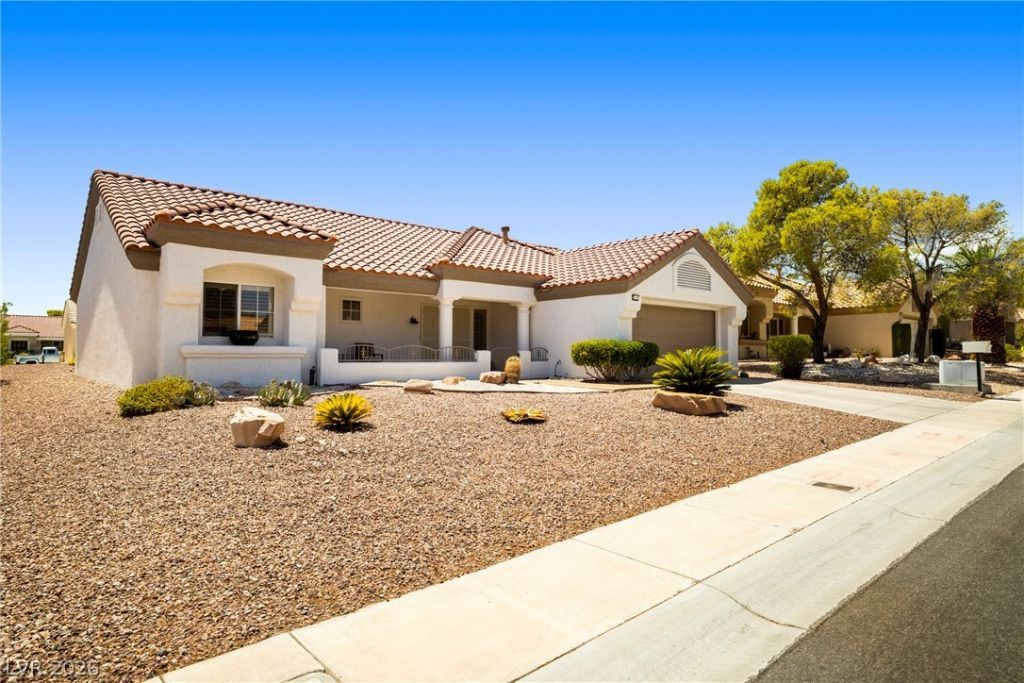
PRIDE of ownership and care for this single-story home in Sun City Summerlin. This charming 2-bedroom, 2-bathroom residence offers 1,384 square feet of living space. Updated features include: New exterior paint in 2026. NEW water softener in 2025. All NEW irrigation lines in 2026. NEW AC/furnace in 2022. Bathrooms remodeled in 2021 with marble countertops and new toilets. Plantation shutters throughout home. The exterior features a desert landscaping, an expansive yard, a welcoming courtyard, and a screened porch perfect for enjoying Las Vegas cool mornings and evening sunsets. Inside, natural light fills the open-concept living areas, enhanced by vaulted ceilings and elegant tile flooring throughout. The kitchen boasts granite countertops and stainless steel appliances. A two-car garage provides ample storage. This home offers a lifestyle of ease and sophistication within a community known for the 3 golf courses, 4 community centers all with gyms, pools and spas, 2 restaurants, pickleball and tennis courts, baseball/softball, active calendar for residents, and scenic mountain views. Live the dream in this exceptional Las Vegas residence.
Property Features
Property Type: Residential - Single Family
Cooling: Central Air, Electric
Garage: 2
Heating: Central, Gas
Home Style: One Story
Lot Size: 0.16 Acres
Roof Type: Tile
Stories: 1.0
Taxes: $2,185
Year Built: 1991
Amenities
Bedroom on Main Level
Ceiling Fan(s)
Primary Downstairs
Window Treatments
Courtyard
Handicap Accessible
Private Yard
Irrigation Sprinklers
Feature Descriptions
Appliances: Gas Range
Association Amenities: Clubhouse, Fitness Center, Golf Course, Indoor Pool, Media Room, Pickleball, Pool, Spa/Hot Tub, Tennis Court(s)
Community Features: Pool
Days on Site: 79
Fencimg: None
Flooring: Ceramic Tile
HOA Fee: 230/ Monthly
Hot Tub: Yes
Laundry: Electric Dryer Hookup, Gas Dryer Hookup, In Garage, Main Level
Lot: Drip Irrigation/Bubblers, Desert Landscaping, Landscaped, < 1/4 Acre
Parcel#: 138-18-612-058
Parking: Attached, Garage, Private
Parking Notes: Attached, Garage, Private
Pool: Community
Sewer: Public Sewer
Swimming Pool: Yes
Utilities: Underground Utilities
Water: Public
Window: Blinds, Double Pane Windows
Room Sizes
Living Room: 14 X 17
Dining Room: 12 X 10
Bedroom 2: 12 X 11
Primary Bedroom: 12 X 13
Local Schools
High School: Palo Verde
Middle School: Becker
Elementary School: Lummis, William,Lummis, William
Listed By / Shown By
Listed By
Agency Name: Signature Real Estate Group
Agency Contact: (702) 241-5421
Agent Name: Suzanne L. Petronzi

Shown By
Agent Name: Dona Denton
Agent Phone: (702) 858-2489
Agency Title: Wardley Real Estate

Estimate Your Payment
Estimated Payment
$ 1,904.59 per month $1,600.30 Principal & Interest $182.08 Property Tax $122.21 Homeowner's InsuranceChange Payment Information
"GLVAR MLS deems information realiable but not guaranteed."
Listing data compilation and photo(s) © 2026 Greater Las Vegas Association of REALTORS® MLS , All Rights Reserved.
Privacy Policy / DMCA Notice / ADA Accessibility


This site is hosted, designed and copyright
© 1994 - 2026 by
Delta Media Group, Inc. -- Patent Pending --
Agent License Information: S.0187186
9321 Quail Ridge Drive, Unit 24 | MLS# 2807053
This single family home located at 9321 Quail Ridge Drive, Unit 24, Las Vegas, NV 89134 is currently listed for sale with an asking price of $419,000. This property was built in 1991 and has 2 bedrooms and 2 full baths with 1384 sq. ft. Quail Ridge Drive, Unit 24 is located in the Sun City Las Vegas subdivision. Search Sun City Las Vegas real estate on donadenton.wardleyre.com today.