Dona Denton

BEDS3
BATHS2 full
SQUARE FEET1,340
MLS#2828661
STATUSActive
PROPERTY TYPERental - Single Family
SUBDIVISIONWeston Hills
Property Description
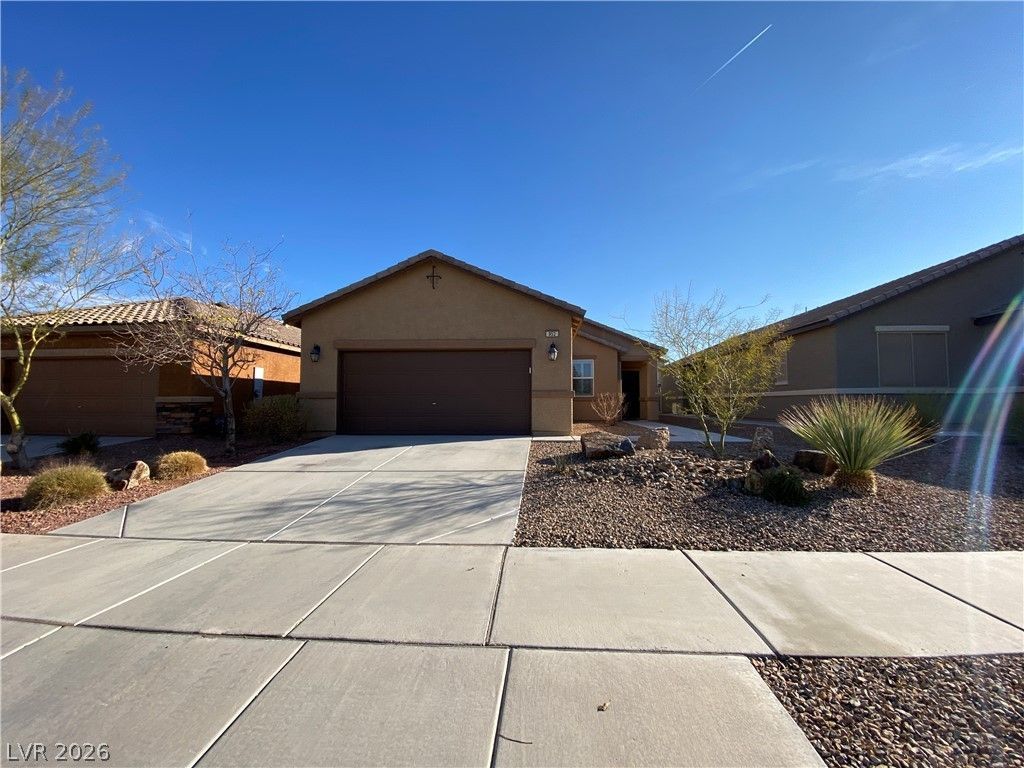
A rare rental home opportunity! Windows create a light filled interior with well-placed neutral accents. The kitchen is ready for cooking with ample counter space and cabinets for storage. Love the black stainless appliances, upgraded backsplash, granite counters too! All opens to the large living room and open dining too... Head to the spacious primary suite with good layout and closet included. Other bedrooms provide nice flexible living space. Take advantage of the extended counter space in the primary bathroom complete with double sinks and under sink storage. Take it easy in the fenced in back yard with synthetic grass and covered patio. The sitting area makes it great for BBQs! Like what you hear? Come see it for yourself!
Property Features
Property Type: Rental - Single Family
Cooling: Central Air, Electric
Garage: 2
Heating: Central, Gas
Home Style: One Story
Lot Size: 0.11 Acres
Roof Type: Pitched, Tile
Stories: 1.0
Year Built: 2012
Amenities
Bathroom on Main Level
Bedroom on Main Level
Ceiling Fan(s)
Window Treatments
Feature Descriptions
Appliances: Dryer, Dishwasher, Disposal, Gas Range, Microwave, Refrigerator, Washer/Dryer, Washer/DryerAllInOne, Washer
Days on Site: 8
Exterior: Block, Stucco
Fencimg: Block, Back Yard
Flooring: Carpet, Tile
Laundry: Gas Dryer Hookup, Main Level
Parcel#: 160-31-711-008
Parking: Garage, Private
Parking Notes: Garage, Private
Utilities: Cable Available
Window: Blinds
Room Sizes
Great Room: 20 X 15
Bedroom 3: 10 X 10
Bedroom 2: 11 X 10
Primary Bedroom: 12 X 14
Local Schools
High School: Basic Academy
Middle School: Brown B. Mahlon
Elementary School: Josh, Stevens,Josh, Stevens
Listed By / Shown By
Listed By
Agency Name: RE/MAX Advantage
Agency Contact: (702) 683-7329
Agent Name: Timothy P. Kuptz

Shown By
Agent Name: Dona Denton
Agent Phone: (702) 858-2489
Agency Title: Wardley Real Estate

"GLVAR MLS deems information realiable but not guaranteed."
Listing data compilation and photo(s) © 2026 Greater Las Vegas Association of REALTORS® MLS , All Rights Reserved.
Privacy Policy / DMCA Notice / ADA Accessibility


This site is hosted, designed and copyright
© 1994 - 2026 by
Delta Media Group, Inc. -- Patent Pending --
Agent License Information: S.0187186
952 Aspen Cliff Drive | MLS# 2828661
This property located at 952 Aspen Cliff Drive, Henderson, NV 89011 is currently listed for rent with an asking price of $2,100 / Monthly. Search Henderson real estate on donadenton.wardleyre.com today.