Dona Denton

BEDS2
BATHS2 full
SQUARE FEET1,384
MLS#2827366
STATUSActive
PROPERTY TYPEResidential - Single Family
SUBDIVISIONSun City Summerlin
Property Description
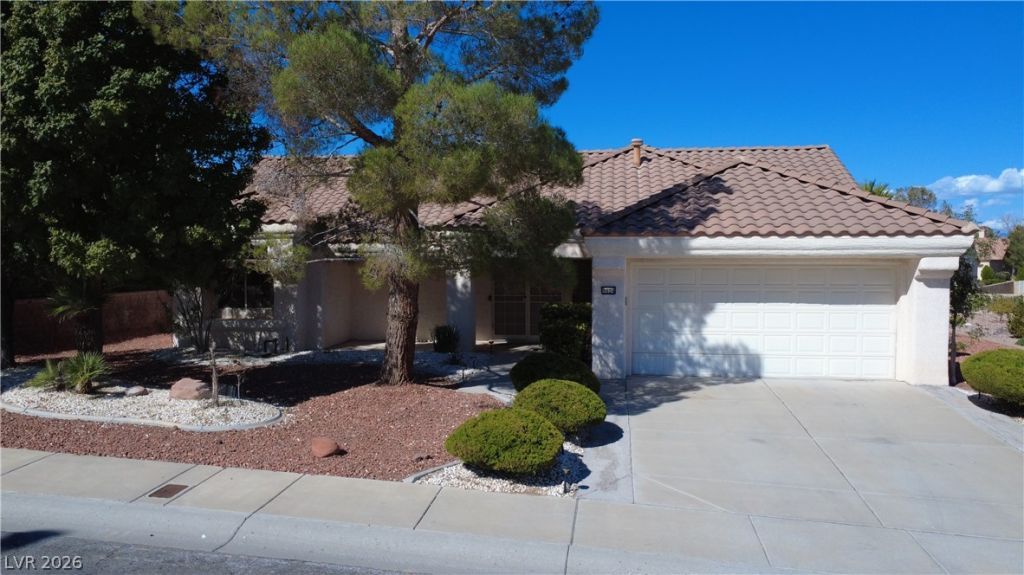
Discover the ultimate blank canvas in the highly sought-after 55+ community of Sun City Summerlin. Situated on a rare, sprawling 0.29-acre lot, this 1,384 sq. ft., 2-bedroom, 2-bathroom home offers the perfect footprint to design your ideal retirement oasis. The layout features a spacious Nevada room, providing fantastic versatile space for a home office, hobby area, or year-round relaxation. Hitting the market for the first time from the original owner, this property is an incredible value-add opportunity. Bring your imagination and contractor—whether you want to install luxury vinyl plank, modernize the fixtures, or design a custom chef’s kitchen, this home is priced to let you build exactly what you want. Enjoy world-class community amenities including three golf courses, swimming pools, and vibrant clubhouses. Don’t miss this chance to customize a home on one of the largest lots in the neighborhood!
Property Features
Property Type: Residential - Single Family
Cooling: Central Air, Electric
Garage: 2
Heating: Central, Gas
Home Style: One Story
Lot Size: 0.29 Acres
Roof Type: Tile
Stories: 1.0
Taxes: $2,242
Year Built: 1991
Amenities
Bathroom on Main Level
Ceiling Fan(s)
Primary Downstairs
Private Yard
Feature Descriptions
Appliances: Dryer, Dishwasher, Disposal, Gas Range, Refrigerator, Washer
Association Amenities: Clubhouse, Fitness Center, Golf Course, Pickleball, Pool, Spa/Hot Tub, Tennis Court(s)
Community Features: Pool
Days on Site: 11
Fencimg: Block, Partial
Flooring: Carpet, Linoleum, Tile, Vinyl
HOA Fee: 231/ Monthly
Hot Tub: Yes
Laundry: Gas Dryer Hookup, In Garage
Lot: 1/4 to 1 Acre Lot, Desert Landscaping, Landscaped, Synthetic Grass
Parcel#: 138-18-810-004
Parking: Attached, Garage, Open, Private
Parking Notes: Attached, Garage, Open, Private
Patio/Porch: Enclosed, Patio
Pool: Community
Sewer: Public Sewer
Swimming Pool: Yes
Utilities: Underground Utilities
Water: Public
Room Sizes
Living Room: 18 X 16
Kitchen: 13 X 9
Primary Bathroom: 12 X 6
Bedroom 2: 12 X 12
Primary Bedroom: 12 X 17
Local Schools
High School: Palo Verde
Middle School: Becker
Elementary School: Lummis, William,Lummis, William
Listed By / Shown By
Listed By
Agency Name: Realty ONE Group, Inc
Agency Contact: (702) 763-1911
Agent Name: Michael Insalaco

Shown By
Agent Name: Dona Denton
Agent Phone: (702) 858-2489
Agency Title: Wardley Real Estate

Estimate Your Payment
Estimated Payment
$ 1,781.90 per month $1,481.90 Principal & Interest $186.83 Property Tax $113.17 Homeowner's InsuranceChange Payment Information
"GLVAR MLS deems information realiable but not guaranteed."
Listing data compilation and photo(s) © 2026 Greater Las Vegas Association of REALTORS® MLS , All Rights Reserved.
Privacy Policy / DMCA Notice / ADA Accessibility


This site is hosted, designed and copyright
© 1994 - 2026 by
Delta Media Group, Inc. -- Patent Pending --
Agent License Information: S.0187186
9624 Buckhorn Drive | MLS# 2827366
This single family home located at 9624 Buckhorn Drive, Las Vegas, NV 89134 is currently listed for sale with an asking price of $388,000. This property was built in 1991 and has 2 bedrooms and 2 full baths with 1384 sq. ft. Buckhorn Drive is located in the Sun City Summerlin subdivision. Search Sun City Summerlin real estate on donadenton.wardleyre.com today.